Welcome to this freshly painted freehold townhouse in the highly sought-after Sonoma Heights community. Offering a bright, open-concept layout, this home is designed for comfortable everyday living with a spacious and inviting feel throughout. The main living area seamlessly connects to the kitchen space, creating an ideal setting for both family living and entertaining.The finished basement adds exceptional versatility, featuring a kitchen, bedroom, its own seperate laundry and a separate walk-up entrance. This space offers excellent potential for extended family living or additional income possibilities.Perfectly located close to top-rated schools, parks, public transit, and a wide range of amenities, this home delivers both convenience and lifestyle in one of Vaughan's most desirable neighbourhoods.
For sale
C$889,999
632 Napa Valley Ave, Vaughan, ON L4H 1R1
4beds
3baths
Townhouse
Built in ----
2,035 Square Feet Lot
$-- Zestimate®
C$--/sqft
C$-- HOA
What's special
Freshly painted freehold townhouseBright open-concept layout
- 33 days |
- 45 |
- 2 |
Zillow last checked:
Listing updated:
Listed by:
RE/MAX PREMIER INC.
Source: TRREB,MLS®#: N13489082 Originating MLS®#: Toronto Regional Real Estate Board
Originating MLS®#: Toronto Regional Real Estate BoardFacts & features
Interior
Bedrooms & bathrooms
- Bedrooms: 4
- Bathrooms: 3
Primary bedroom
- Level: Second
- Dimensions: 5.1 x 3.49
Bedroom 2
- Level: Second
- Dimensions: 4.25 x 2.71
Bedroom 3
- Level: Second
- Dimensions: 2.94 x 2.82
Breakfast
- Level: Main
- Dimensions: 3.49 x 2.54
Family room
- Level: Main
- Dimensions: 6.02 x 3.62
Kitchen
- Level: Main
- Dimensions: 3.45 x 3.1
Heating
- Forced Air, Gas
Cooling
- Central Air
Features
- Flooring: Carpet Free
- Basement: Apartment,Walk-Up Access,Separate Entrance,Finished
- Has fireplace: No
Interior area
- Living area range: 1100-1500 null
Property
Parking
- Total spaces: 2
- Parking features: Private
- Has garage: Yes
Features
- Stories: 2
- Pool features: None
Lot
- Size: 2,035 Square Feet
- Features: Park, Public Transit, School Bus Route, Fenced Yard
Details
- Parcel number: 033245291
Construction
Type & style
- Home type: Townhouse
- Property subtype: Townhouse
Materials
- Brick
- Foundation: Concrete
- Roof: Asphalt Shingle
Utilities & green energy
- Sewer: Sewer
Community & HOA
Location
- Region: Vaughan
Financial & listing details
- Annual tax amount: C$3,619
- Date on market: 6/25/2026
RE/MAX PREMIER INC.
RE/MAX PREMIER INC.
By pressing Contact Agent, you agree that the real estate professional identified above may call/text you about your search, which may involve use of automated means and pre-recorded/artificial voices. You don't need to consent as a condition of buying any property, goods, or services. Message/data rates may apply. You also agree to our Terms of Use. Zillow does not endorse any real estate professionals. We may share information about your recent and future site activity with your agent to help them understand what you're looking for in a home.
Price history
Price history is unavailable.
Public tax history
Tax history is unavailable.
Climate risks
Neighborhood: Woodbridge
Nearby schools
GreatSchools rating
No schools nearby
We couldn't find any schools near this home.
- C$1,4501 bd1 ba-- sqft626 Napa Valley Ave #BASEMENT, Vaughan, ON L4H1R1For Rent

- C$--3 bd3 ba-- sqft664 Napa Valley Ave, Vaughan, ON L4H2J1Off Market
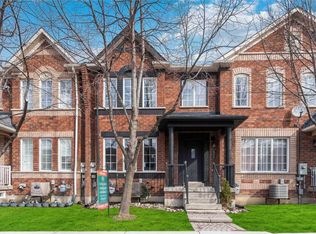
- C$1,489,0005 bd4 ba-- sqft15 Arrowood Cres, Vaughan, ON L4H2R4For Sale
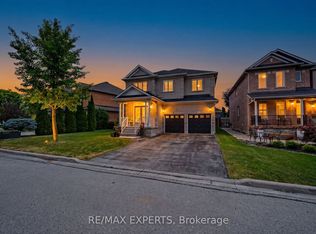
- C$1,425,0006 bd4 ba-- sqft342 Sunset Rdg, Vaughan, ON L4H1Z5For Sale

- C$1,348,0003 bd3 ba-- sqft1 Via Cristina Way, Vaughan, ON L4H1R9For Sale
- C$2,1503 bd1 ba-- sqft205 Monte Carlo Dr N, Vaughan, ON L4H1R3For Rent
- C$--1 bd1 ba950 sqft11 Sgotto Blvd #2, Vaughan, ON L4H1X1Off Market
- C$999,9993 bd3 ba-- sqft173 Monte Carlo Dr, Vaughan, ON L4H1R5For Sale
Similar homes
- C$829,9004 bd3 ba-- sqft14 Lotus St, Brampton, ON L6P 3E1For Sale
 MLS ID #W13590728, RE/MAX EXPERTS. TRREB
 - C$794,9994 bd4 ba-- sqft9 Arcola St, Brampton, ON L6P 4N6For Sale
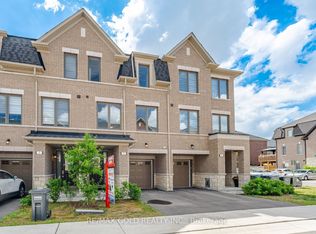 MLS ID #W13609434, RE/MAX GOLD REALTY INC.. TRREB
 - C$799,0004 bd3 ba-- sqft65 Villadowns Trl, Brampton, ON L6R 3Y8For Sale
 MLS ID #W13615008, RE/MAX GOLD REALTY INC.. TRREB
 - C$999,0007 bd3 ba-- sqft65 Wallace St, Vaughan, ON L4L 2P2For Sale
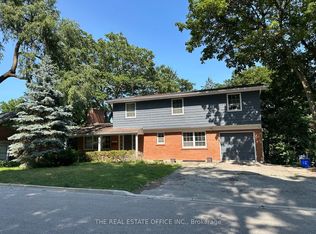 MLS ID #N13605282, THE REAL ESTATE OFFICE INC.. TRREB
 - C$899,9003 bd4 ba-- sqft8 Morra Ave, Caledon, ON L7E 4K5For SaleMLS ID #W13487326, RE/MAX EXPERTS. TRREB
- C$859,9993 bd4 ba-- sqft40 Waterbury St, Caledon, ON L7E 1X4For SaleMLS ID #W13195682, RE/MAX EXPERTS. TRREB
- C$899,9006 bd4 ba-- sqft64 Prue Ct, Brampton, ON L6P 1P8For SaleMLS ID #W13599836, RE/MAX GOLD REALTY INC.. TRREB
- C$975,0003 bd2 ba-- sqft112 Andrea Ln, Vaughan, ON L4L 1E7For SaleMLS ID #N13499998, RE/MAX EXPERTS. TRREB
- C$799,7974 bd3 ba-- sqft20 Clover Bloom Rd, Brampton, ON L6R 1R8For SaleMLS ID #W13539184, RE/MAX GOLD REALTY INC.. TRREB
- C$920,0004 bd4 ba-- sqft6 Terrastone Ct, Caledon, ON L7E 2H1For SaleMLS ID #W13559096, RE/MAX PREMIER INC.. TRREB
- C$729,9004 bd3 ba-- sqft7035 Rexwood Rd Unit 194, Mississauga, ON L4T 4M7For SaleMLS ID #W13508564, RE/MAX EXPERTS. TRREB
- C$1,120,0003 bd4 ba-- sqft60 Tumbleweed Ct, Vaughan, ON L4L 8Y6For SaleMLS ID #N13232698, RE/MAX PREMIER INC.. TRREB
- C$799,0003 bd2 ba-- sqft8302 Islington Ave #517, Vaughan, ON L4L 0E6For SaleMLS ID #N13056624, RE/MAX PREMIER INC.. TRREB
- C$649,9992 bd2 ba-- sqft26 Bruce St W #B11, Vaughan, ON L4L 0H4For SaleMLS ID #N13587874, RE/MAX EXPERTS. TRREB
- C$859,0003 bd3 ba-- sqft18 Clark Ave W #37, Vaughan, ON L4J 8H1For SaleMLS ID #N13024814, RE/MAX EXCEL REALTY LTD.. TRREB
- C$889,0004 bd2 ba-- sqft51 Davenport Cres, Brampton, ON L6T 3L5For SaleMLS ID #W13062342, RE/MAX GOLD REALTY INC.. TRREB
- C$969,0004 bd4 ba-- sqft17 Berrydown Dr, Caledon, ON L7E 1L6For SaleMLS ID #W13486010, RE/MAX PREMIER INC.. TRREB
- C$899,9004 bd4 ba-- sqft171 Fernforest Dr, Brampton, ON L6R 1L7For SaleMLS ID #W13466712, RE/MAX GOLD REALTY INC.. TRREB
- C$1,099,9993 bd3 ba-- sqft5 Hatton Garden Rd, Vaughan, ON L4H 3R1For SaleMLS ID #N13549626, RE/MAX PREMIER INC.. TRREB
- C$760,0002 bd2 ba-- sqft"La Viva" by Lormel Homes, Vaughan, ON L4L 0H4For SaleMLS ID #N12979330, RE/MAX PREMIER INC.. TRREB
