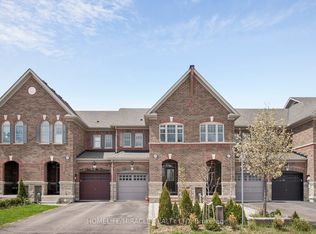
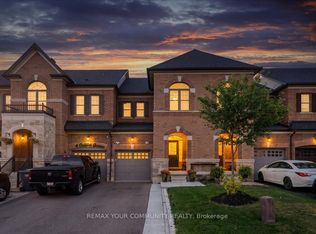
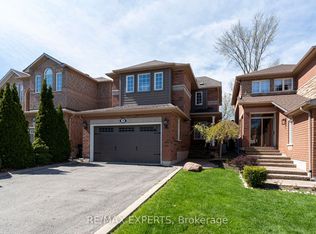
Fantastic opportunity awaits in Bolton's South Hill! This impeccably maintained 3 bed, 4 bath townhome features an open concept floor plan boasting tastefully upgraded finishes throughout including hardwood flooring, pot lights, stone countertops, finished basement, exterior landscaping, large primary bedroom with upgraded ensuite bath and walk in closet, 9' ceilings on the main, beautiful wainscotting and feature wall accents and much more! true pride of ownership and a turnkey home to call your own! Situated in the heart of Bolton in close proximity to plenty of retail amenities, schools, parks, restaurants, rec centre and more!
For sale
C$859,900
8 Morra Ave, Caledon, ON L7E 4K5
3beds
4baths
Townhouse
Built in ----
1,933 Square Feet Lot
$-- Zestimate®
C$--/sqft
C$-- HOA
What's special
Open concept floor planTastefully upgraded finishes throughoutHardwood flooringPot lightsStone countertopsFinished basementExterior landscaping
- 64 days
- 13
- 0
Zillow last checked:
Listing updated:
Listed by:
RE/MAX EXPERTS
Source: TRREB,MLS®#: W13487326 Originating MLS®#: Toronto Regional Real Estate Board
Originating MLS®#: Toronto Regional Real Estate BoardFacts & features
Interior
Bedrooms & bathrooms
- Bedrooms: 3
- Bathrooms: 4
Primary bedroom
- Level: Second
- Dimensions: 3.64 x 4.85
Bedroom
- Level: Second
- Dimensions: 2.72 x 3.48
Bedroom
- Level: Second
- Dimensions: 3.06 x 3.69
Den
- Level: Basement
- Dimensions: 3.41 x 1.97
Dining room
- Level: Main
- Dimensions: 2.73 x 2.51
Kitchen
- Level: Main
- Dimensions: 2.5 x 3.16
Living room
- Level: Main
- Dimensions: 5.23 x 3.11
Recreation
- Level: Basement
- Dimensions: 5.05 x 3.42
Heating
- Forced Air, Gas
Cooling
- Central Air
Features
- Flooring: Carpet Free
- Basement: Finished
- Has fireplace: No
Interior area
- Living area range: 1500-2000 null
Video & virtual tour
Property
Parking
- Total spaces: 2
- Parking features: Garage
- Has garage: Yes
Features
- Stories: 2
- Pool features: None
Lot
- Size: 1,933 Square Feet
Details
- Parcel number: 143512097
Construction
Type & style
- Home type: Townhouse
- Property subtype: Townhouse
Materials
- Brick Veneer
- Foundation: Concrete
- Roof: Asphalt Shingle
Utilities & green energy
- Sewer: Sewer
Community & HOA
Location
- Region: Caledon
Financial & listing details
- Annual tax amount: C$4,820
- Date on market: 6/25/2026
Price history
Price history is unavailable.
Public tax history
Tax history is unavailable.
Climate risks
Neighborhood: Bolton
Nearby schools
GreatSchools rating
No schools nearby
We couldn't find any schools near this home.

Similar homes
- C$969,9003 bd3 ba-- sqft9 Tormore Rd, Caledon, ON L7E 4K8For Sale
 MLS ID #W13714502, RE/MAX EXPERTS. TRREB
 - C$859,9993 bd4 ba-- sqft40 Waterbury St, Caledon, ON L7E 1X4For Sale
 MLS ID #W13195682, RE/MAX EXPERTS. TRREB
 - C$869,9003 bd3 ba-- sqft118 Senator Way, Caledon, ON L7E 2T2For Sale
 MLS ID #W13127456, RE/MAX EXPERTS. TRREB
 - C$939,0003 bd3 ba-- sqft28 Crestridge Dr, Caledon, ON L7E 2T7For Sale
 MLS ID #W13652306, RE/MAX EXPERTS. TRREB
