Welcome to 90 Coolspring Crescent, tucked away on a quiet, highly sought-after crescent in Bolton's prestigious South Hill community. This spacious 3+1 bedroom, 4-bathroom detached home offers over 2,200 sq. ft. above grade and a functional layout with generous principal rooms, including separate living and dining areas, a large family room with fireplace, family-sized kitchen and convenient main-floor laundry. Upstairs, the spacious primary bedroom features a walk-in closet and private 5-piece ensuite, complemented by two additional bedrooms and a full 4-piece bathroom. The finished walkout basement provides exceptional additional living space with a separate entrance, second kitchen, recreation room, bedroom and 3-piece bathroom, making it well suited for extended family or multigenerational living. Step outside to the impressive covered upper deck featuring a wood-clad ceiling, glass railings and outdoor cooking area, overlooking the fenced backyard and covered lower patio. Complete with a built-in 2-car garage, private double driveway and parking for up to six vehicles. A versatile family home offering substantial indoor and outdoor living space close to parks, schools and everyday amenities.
For sale
C$1,150,000
90 Coolspring Cres, Caledon, ON L7E 1W7
4beds
4baths
Single Family Residence
Built in ----
4,897 Square Feet Lot
$-- Zestimate®
C$--/sqft
C$-- HOA
What's special
Quiet highly sought-after crescentFamily-sized kitchenConvenient main-floor laundrySpacious primary bedroomWalk-in closetRecreation roomOutdoor cooking area
- 48 days
- 30
- 1
Zillow last checked:
Listing updated:
Listed by:
RE/MAX EXPERTS
Source: TRREB,MLS®#: W13713210 Originating MLS®#: Toronto Regional Real Estate Board
Originating MLS®#: Toronto Regional Real Estate BoardFacts & features
Interior
Bedrooms & bathrooms
- Bedrooms: 4
- Bathrooms: 4
Primary bedroom
- Level: Second
- Dimensions: 4.35 x 4.8
Bedroom
- Level: Basement
- Dimensions: 3.19 x 4.67
Bedroom 2
- Level: Second
- Dimensions: 3 x 5.08
Bedroom 3
- Level: Second
- Dimensions: 4.7 x 3.59
Breakfast
- Level: Basement
- Dimensions: 2.88 x 3.56
Dining room
- Level: Main
- Dimensions: 2.58 x 4.67
Family room
- Level: Main
- Dimensions: 4.27 x 6.17
Kitchen
- Level: Basement
- Dimensions: 2.88 x 3.74
Kitchen
- Level: Main
- Dimensions: 2.97 x 2.77
Laundry
- Level: Main
- Dimensions: 1.84 x 3.45
Living room
- Level: Main
- Dimensions: 2.87 x 6.52
Recreation
- Level: Basement
- Dimensions: 2.69 x 4.67
Utility room
- Level: Basement
- Dimensions: 4.7 x 3.28
Heating
- Forced Air, Gas
Cooling
- Central Air
Appliances
- Included: Water Softener
Features
- In-Law Suite
- Basement: Finished with Walk-Out,Separate Entrance
- Has fireplace: Yes
Interior area
- Living area range: 2000-2500 null
Video & virtual tour
Property
Parking
- Total spaces: 6
- Parking features: Garage
- Has garage: Yes
Features
- Stories: 2
- Pool features: None
Lot
- Size: 4,897 Square Feet
- Features: Park, School, Library, Fenced Yard
Details
- Parcel number: 143551522
Construction
Type & style
- Home type: SingleFamily
- Property subtype: Single Family Residence
Materials
- Brick
- Foundation: Concrete
- Roof: Shingle
Utilities & green energy
- Sewer: Sewer
Community & HOA
Community
- Security: Alarm System
Location
- Region: Caledon
Financial & listing details
- Annual tax amount: C$5,846
- Date on market: 8/26/2026
Price history
Price history is unavailable.
Public tax history
Tax history is unavailable.
Climate risks
Neighborhood: Bolton
Nearby schools
GreatSchools rating
No schools nearby
We couldn't find any schools near this home.

Similar homes
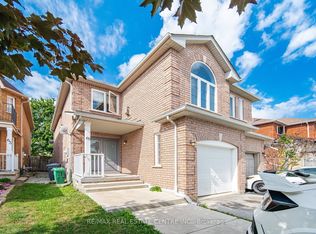
- C$1,299,0005 bd5 ba-- sqft52 Westchester Blvd, Caledon, ON L7E 5V8For Sale
 MLS ID #W13790790, RE/MAX EXPERTS. TRREB
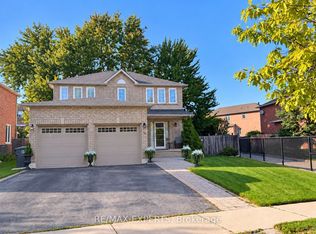
 - C$829,9994 bd2 ba-- sqft307 Pearl St, Caledon, ON L7E 4Z2For Sale
 MLS ID #W13612494, RE/MAX EXPERTS. TRREB
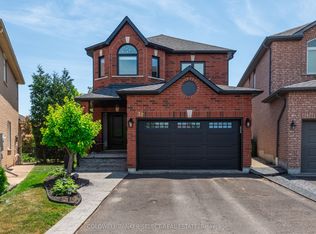
 - C$749,0003 bd1 ba-- sqft74 Downey Dr, Caledon, ON L7E 2B8For Sale
 MLS ID #W13799788, RE/MAX EXPERTS. TRREB
 - C$1,149,9007 bd4 ba-- sqft8 Bayridge Dr, Brampton, ON L6P 2H8For Sale
 MLS ID #W13666918, RE/MAX GOLD REALTY INC.. TRREB
