This beautiful four-bedroom, four-bathroom home is perfectly located in Bolton's sought-after South Hill. The home boasts a finished one-bedroom in-law suite featuring its own separate entrance, kitchen, and living room, which provides privacy and convenience for extended family or guests. Included in the sale is a bonus high-end built-in Murphy bed in the bedroom, which features an integrated desk and storage, offering versatile functionality for your living space. The home's curb appeal is truly impressive, with driveway parking available for up to four vehicles. The main level is designed for family living, featuring pot lights throughout and an eat-in kitchen with ample cupboard space, quartz countertops, a centre island, and a walk-out to a BBQ deck that overlooks the fully fenced backyard. Upstairs, you will find three generously sized bedrooms. The primary bedroom offers a four-piece ensuite, a walk-in closet, and a private balcony perfect for enjoying late-night cocktails or early morning coffees in a serene setting. This home is conveniently located close to schools, parks, and shopping, making it ideal for families. It is just a 25-minute drive from Pearson International Airport and only 50 minutes to downtown Toronto, ensuring an easy commute for work. 2025 - new fence 2024 - Lower Level flooring, shower, pot lights, paint, 2024 - exterior front lighting, Garage Door 2021, Windows 2020, Landscaping 2020
For sale
C$959,000
42 Archbury Cir, Caledon, ON L7E 2H7
4beds
4baths
Single Family Residence
Built in ----
2,789 Square Feet Lot
$-- Zestimate®
C$--/sqft
C$-- HOA
What's special
Four-bedroom four-bathroom homeQuartz countertopsCentre islandFully fenced backyard
- 96 days |
- 6 |
- 0 |
Zillow last checked:
Listing updated:
Listed by:
ROYAL LEPAGE RCR REALTY
Source: TRREB,MLS®#: W13005902 Originating MLS®#: Toronto Regional Real Estate Board
Originating MLS®#: Toronto Regional Real Estate BoardFacts & features
Interior
Bedrooms & bathrooms
- Bedrooms: 4
- Bathrooms: 4
Primary bedroom
- Level: Second
- Dimensions: 4.6 x 4.5
Bedroom 2
- Level: Second
- Dimensions: 3.5 x 2.7
Bedroom 3
- Level: Second
- Dimensions: 3.1 x 2.7
Bedroom 4
- Level: Lower
- Dimensions: 3.4 x 2.23
Breakfast
- Level: Main
- Dimensions: 3.2 x 3.6
Kitchen
- Level: Lower
- Dimensions: 3.8 x 2.29
Kitchen
- Level: Main
- Dimensions: 4.5 x 3.6
Living room
- Level: Lower
- Dimensions: 4.2 x 3.1
Living room
- Level: Main
- Dimensions: 6.75 x 2.9
Heating
- Forced Air, Gas
Cooling
- Central Air
Features
- In-Law Suite, Central Vacuum
- Flooring: Carpet Free
- Basement: Finished with Walk-Out,Separate Entrance
- Has fireplace: No
Interior area
- Living area range: 1500-2000 null
Video & virtual tour
Property
Parking
- Total spaces: 5
- Parking features: Private Double
- Has garage: Yes
Features
- Stories: 2
- Patio & porch: Deck
- Pool features: None
Lot
- Size: 2,789 Square Feet
Details
- Parcel number: 143510997
Construction
Type & style
- Home type: SingleFamily
- Property subtype: Single Family Residence
Materials
- Brick
- Foundation: Concrete
- Roof: Asphalt Shingle
Utilities & green energy
- Sewer: Sewer
Community & HOA
Location
- Region: Caledon
Financial & listing details
- Annual tax amount: C$4,836
- Date on market: 4/16/2026
ROYAL LEPAGE RCR REALTY
ROYAL LEPAGE RCR REALTY
By pressing Contact Agent, you agree that the real estate professional identified above may call/text you about your search, which may involve use of automated means and pre-recorded/artificial voices. You don't need to consent as a condition of buying any property, goods, or services. Message/data rates may apply. You also agree to our Terms of Use. Zillow does not endorse any real estate professionals. We may share information about your recent and future site activity with your agent to help them understand what you're looking for in a home.
Price history
Price history is unavailable.
Public tax history
Tax history is unavailable.
Climate risks
Neighborhood: Bolton
Nearby schools
GreatSchools rating
No schools nearby
We couldn't find any schools near this home.
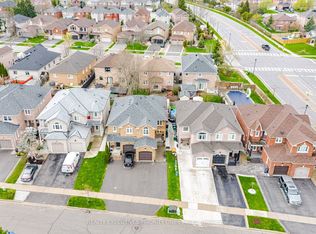
- C$799,0003 bd4 ba-- sqft24 Archbury Cir, Caledon, ON L7E2H7For Sale
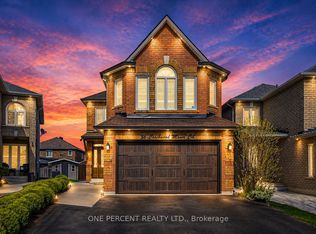
- C$1,250,0003 bd4 ba-- sqft36 Coachwood Manor Ct, Caledon, ON L7E1X8For Sale
- C$1,029,5003 bd2 ba-- sqft67 Esposito Dr W, Caledon, ON L7E1T4For Sale

- C$999,9993 bd4 ba-- sqft29 Autumn Oak Ct, Caledon, ON L7E1X6For Sale
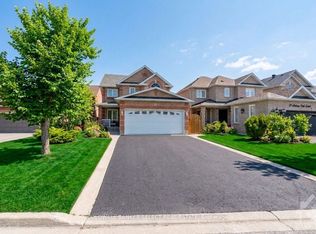
- C$1,399,9006 bd4 ba-- sqft22 Ashbury Cres, Caledon, ON L7E1X6For Sale
- C$1,275,0006 bd3 ba-- sqft32 Coolspring Cres, Caledon, ON L7E1W6For Sale
- C$969,0004 bd4 ba-- sqft17 Berrydown Dr, Caledon, ON L7E1L6For Sale
- C$834,0003 bd4 ba-- sqft8 Richelieu Ct, Caledon, ON L7E2M3For Sale
Similar homes
- C$904,9993 bd4 ba-- sqft65 Ironhorse Cres, Caledon, ON L7E 2K7For Sale
 MLS ID #W13536624, RE/MAX REALTY SPECIALISTS INC.. TRREB
 - C$999,9995 bd4 ba-- sqft61 Headwater Rd, Caledon, ON L7E 2W4For Sale
 MLS ID #W13045134, ROYAL LEPAGE FLOWER CITY REALTY. TRREB
 - C$949,0003 bd3 ba-- sqft12 Heathrow Ln, Caledon, ON L7E 4M4For Sale
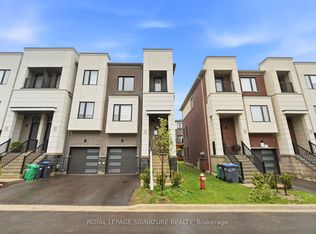 MLS ID #W13184968, ROYAL LEPAGE SIGNATURE REALTY. TRREB
 - C$984,0003 bd3 ba-- sqft106 Rolling Hills Ln, Caledon, ON L7E 4E1For Sale
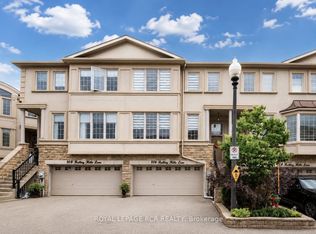 MLS ID #W13437332, ROYAL LEPAGE RCR REALTY. TRREB
 - C$849,9003 bd3 ba-- sqft4 Tormore Rd, Caledon, ON L7E 4K7For SaleMLS ID #W13146478, ROYAL LEPAGE RCR REALTY. TRREB
- C$989,0004 bd3 ba-- sqft4 Sunnybrook Cres, Brampton, ON L7A 1Y2For SaleMLS ID #W13553322, RE/MAX REALTY SERVICES INC.. TRREB
- C$865,0005 bd4 ba-- sqft62 Foxsparrow Rd, Brampton, ON L6R 4E1For SaleMLS ID #W13579470, ROYAL LEPAGE FLOWER CITY REALTY. TRREB
- C$899,9004 bd3 ba-- sqft71 Mill St S, Brampton, ON L6Y 1S9For SaleMLS ID #W13512688, ROYAL LEPAGE PREMIUM ONE REALTY. TRREB
- C$995,1336 bd3 ba-- sqft3027 Coral Dr, Mississauga, ON L4T 1Z2For SaleMLS ID #W13555796, ROYAL LEPAGE FLOWER CITY REALTY. TRREB
- C$998,0003 bd3 ba-- sqft36 Moonlight Ln, Richmond Hill, ON L4C 8K4For SaleMLS ID #N13558442, HOMELIFE GOLDEN PALACE REALTY INC.. TRREB
- C$929,9004 bd4 ba-- sqft118 Tundra Rd, Caledon, ON L7C 4A6For SaleMLS ID #W13466452, RE/MAX REALTY SERVICES INC.. TRREB
- C$949,9005 bd4 ba-- sqft62 Sugarhill Dr, Brampton, ON L7A 3N2For SaleMLS ID #W13240940, ROYAL LEPAGE MEADOWTOWNE REALTY. TRREB
- C$759,0003 bd2 ba-- sqft31 Alderbrook Pl E, Caledon, ON L7E 1Y6For SaleMLS ID #W13525910, ROYAL LEPAGE RCR REALTY. TRREB
- C$699,0004 bd2 ba-- sqft29 Brookmere Rd, Toronto, ON M9W 2X5For SaleMLS ID #W13590686, HOMELIFE SILVERCITY REALTY INC.. TRREB
- C$899,0001 bd2 ba-- sqft136 Main St, King, ON L0G 1T0For SaleMLS ID #N13232652, ROYAL LEPAGE RCR REALTY. TRREB
- C$824,9003 bd3 ba-- sqft41 Prairie Rose Cir, Brampton, ON L6R 1R6For SaleMLS ID #W13539016, FOREST HILL REAL ESTATE INC.. TRREB
- C$899,9006 bd3 ba-- sqft23 Abell Dr, Brampton, ON L6V 2W1For SaleMLS ID #W13542986, ROYAL LEPAGE SIGNATURE REALTY. TRREB
- C$1,099,0005 bd5 ba-- sqft15 Aylesbury Dr, Brampton, ON L7A 0V3For SaleMLS ID #W13577846, ROYAL LEPAGE PLATINUM REALTY. TRREB
- C$949,0006 bd4 ba-- sqft15 Gould Cres, New Tecumseth, ON L0G 1A0For SaleMLS ID #N13471096, RE/MAX NOBLECORP REAL ESTATE. TRREB
- C$1,099,9005 bd3 ba-- sqft215 Drummond Dr, Vaughan, ON L6A 3C1For SaleMLS ID #N13562544, RE/MAX REALTRON REALTY INC.. TRREB
