Welcome to this 2-storey freehold townhouse in the highly sought-after Bolton East community. Featuring a renovated main level with bright open-concept kitchen, 2-piece bathroom, direct access to garage, walkout to a large deck (with gas hook-up), landscaped and fully fenced backyard that is perfect for entertaining, kids, pets or a quiet evening to sit back after a long day. The updated staircase takes you to the upper level offering 3 spacious bedrooms filled with natural light and generous closet space, large hall closet for extra storage and 2 full bathrooms. The finished basement can have many different uses - a recreation room, office, home gym, or additional living space - the possibilities are endless. Additional costly updates completed include new windows (2025), new front door, back sliding door and interior fire rated garage door (all 2025), driveway extension (2020), backyard irrigation system (2024), backyard deck (2022), attic insulation (2025), furnace and air conditioner (both 2022). Walk through from garage to the backyard allows for quick access with lawnmower, yard tools, etc! Parking for up to three vehicles with a private driveway and garage adds everyday convenience. Located near top-rated schools, parks, trails, bike paths, a vibrant community center, library, and dog parks, this home perfectly blends comfort, modern updates, and lifestyle appeal. An excellent opportunity for families or first-time buyers looking for move-in-ready living! A MUST SEE!!
For sale
C$859,999
21 Waterbury St, Caledon, ON L7E 1X2
3beds
3baths
Townhouse
Built in ----
2,437 Square Feet Lot
$-- Zestimate®
C$--/sqft
C$-- HOA
What's special
Renovated main levelBright open-concept kitchenDirect access to garageUpdated staircaseGenerous closet spaceBack sliding door
- 59 days
- 11
- 5
Zillow last checked:
Listing updated:
Listed by:
RE/MAX PROFESSIONALS INC.
Source: TRREB,MLS®#: W13772864 Originating MLS®#: Toronto Regional Real Estate Board
Facts & features
Interior
Bedrooms & bathrooms
- Bedrooms: 3
- Bathrooms: 3
Primary bedroom
- Description: Primary Bedroom
- Level: Upper
- Area: 18.4 Square Meters
- Area source: Other
- Dimensions: 4.26 x 4.32
Bedroom 2
- Description: Bedroom 2
- Level: Upper
- Area: 12.04 Square Meters
- Area source: Other
- Dimensions: 3.96 x 3.04
Bedroom 3
- Description: Bedroom 3
- Level: Upper
- Area: 8 Square Meters
- Area source: Other
- Dimensions: 2.92 x 2.74
Breakfast
- Description: Breakfast
- Level: Main
- Area: 27.77 Square Meters
- Area source: Other
- Dimensions: 5.33 x 5.21
Other
- Level: Lower
- Dimensions: 2.6 x 1.35
Kitchen
- Description: Kitchen
- Level: Main
- Area: 27.77 Square Meters
- Area source: Other
- Dimensions: 5.33 x 5.21
Laundry
- Description: Laundry
- Level: Lower
- Area: 4.16 Square Meters
- Area source: Other
- Dimensions: 2.25 x 1.85
Living room
- Description: Family Room
- Level: Main
- Area: 15.84 Square Meters
- Area source: Other
- Dimensions: 5.48 x 2.89
Recreation
- Description: Recreation
- Level: Lower
- Area: 33.83 Square Meters
- Area source: Other
- Dimensions: 6.82 x 4.96
Heating
- Forced Air, Gas
Cooling
- Central Air
Appliances
- Included: Water Heater
Features
- Basement: Finished
- Has fireplace: No
Interior area
- Living area range: 1100-1500 null
Property
Parking
- Total spaces: 3
- Parking features: Private, Garage Door Opener
- Has attached garage: Yes
Features
- Stories: 2
- Patio & porch: Deck
- Exterior features: Lawn Sprinkler System, Landscaped
- Pool features: None
Lot
- Size: 2,437 Square Feet
- Features: Fenced Yard, Park, Place Of Worship, School, School Bus Route
Details
- Parcel number: 143510426
Construction
Type & style
- Home type: Townhouse
- Property subtype: Townhouse
- Attached to another structure: Yes
Materials
- Brick
- Foundation: Concrete
- Roof: Asphalt Shingle
Utilities & green energy
- Sewer: Sewer
Community & HOA
Location
- Region: Caledon
Financial & listing details
- Annual tax amount: C$4,331
- Date on market: 9/11/2026
Price history
Price history is unavailable.
Public tax history
Tax history is unavailable.
Climate risks
Neighborhood: Bolton
Nearby schools
GreatSchools rating
No schools nearby
We couldn't find any schools near this home.
Similar homes
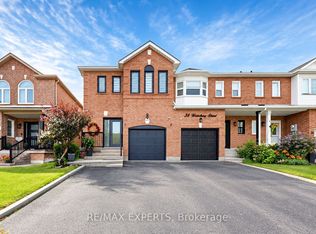
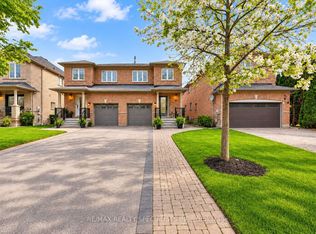
- C$979,0004 bd2 ba-- sqft8 Waterbury St, Caledon, ON L7E 1X2For Sale
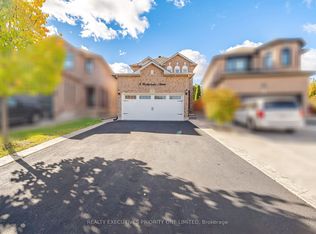 MLS ID #W13874914, REALTY EXECUTIVES PRIORITY ONE LIMITED. TRREB
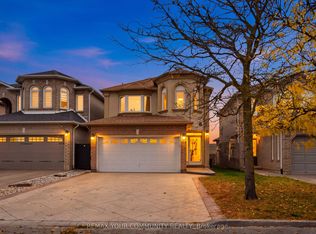
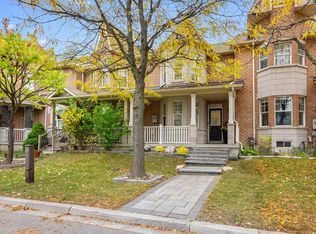
- C$875,0003 bd4 ba-- sqft65 Ironhorse Cres, Caledon, ON L7E 2K7For Sale
 MLS ID #W13758970, RE/MAX REALTY SPECIALISTS INC.. TRREB
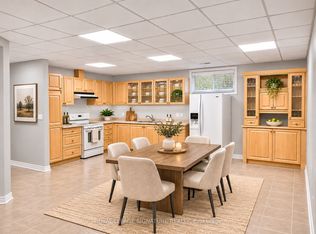
- C$1,079,0003 bd4 ba-- sqft190 Longwood Dr, Caledon, ON L7E 4A2For Sale
 MLS ID #W14030960, Signature Elite Realty Ltd.. TRREB
- C$949,0003 bd4 ba-- sqft5 Melia Ln, Vaughan, ON L6A 3K1For Sale
 MLS ID #N14097018, SUTTON GROUP-ADMIRAL REALTY INC.. TRREB
