One of Bolton's best values! If you've been waiting for the right opportunity to own in South Hill, this is it! Solidly built, this raised bungalow offers outstanding space, a functional layout, and tremendous potential to update at your own pace. Offering 3+1 bedrooms, 3 bathrooms, and approximately 1,285 sq. ft. of above-grade living space, this home features a spacious living and dining area, an eat-in kitchen with walk-out to the backyard, and a main-floor primary suite with a 4-piece ensuite. The partially finished basement adds a large recreation room, fourth bedroom, workshop, and abundant storage, providing excellent flexibility for growing families or multigenerational living. Situated on a generous lot with a double-car garage and private yard, it's the perfect canvas to create your dream home while building instant equity. This bungalow is ideally located close to parks, schools, shopping, recreation, and everyday amenities, with convenient access to Vaughan, Brampton, and major commuter routes. Whether you're a first-time buyer, downsizer, or investor, this is an exceptional opportunity. Don't miss your chance to own a well-built home in one of Bolton's most desirable family-friendly neighbourhoods.
For sale
C$969,000
15 Esposito Dr, Caledon, ON L7E 1T3
4beds
3baths
Single Family Residence
Built in ----
4,954 Square Feet Lot
$-- Zestimate®
C$--/sqft
C$-- HOA
What's special
Solidly builtRaised bungalowPartially finished basementLarge recreation roomFourth bedroomAbundant storageGenerous lot
- 13 hours |
- 7 |
- 0 |
Zillow last checked:
Listing updated:
Listed by:
LPT Realty
Source: TRREB,MLS®#: W13644418 Originating MLS®#: Central Lakes Association of REALTORS
Originating MLS®#: Central Lakes Association of REALTORSFacts & features
Interior
Bedrooms & bathrooms
- Bedrooms: 4
- Bathrooms: 3
Primary bedroom
- Level: Main
- Dimensions: 3.8 x 3.74
Bedroom 2
- Level: Main
- Dimensions: 4.18 x 2.87
Bedroom 3
- Level: Main
- Dimensions: 2.89 x 2.47
Bedroom 4
- Level: Lower
- Dimensions: 3.31 x 2.87
Dining room
- Level: Main
- Dimensions: 4.87 x 2.04
Foyer
- Level: Main
- Dimensions: 1.85 x 1.65
Kitchen
- Level: Main
- Dimensions: 6.31 x 3.45
Laundry
- Level: Lower
- Dimensions: 8.59 x 4.87
Living room
- Level: Main
- Dimensions: 4.18 x 3.88
Recreation
- Level: Lower
- Dimensions: 6.56 x 6.18
Utility room
- Level: Lower
Workshop
- Level: Lower
- Dimensions: 5.44 x 4.18
Heating
- Forced Air, Gas
Cooling
- Central Air
Features
- Primary Bedroom - Main Floor
- Basement: Partially Finished
- Has fireplace: No
Interior area
- Living area range: 1100-1500 null
Video & virtual tour
Property
Parking
- Total spaces: 4
- Parking features: Garage
- Has garage: Yes
Features
- Pool features: None
Lot
- Size: 4,954 Square Feet
Details
- Parcel number: 143550698
Construction
Type & style
- Home type: SingleFamily
- Architectural style: Bungalow
- Property subtype: Single Family Residence
Materials
- Brick
- Foundation: Poured Concrete
- Roof: Shingle
Utilities & green energy
- Sewer: Sewer
Community & HOA
Location
- Region: Caledon
Financial & listing details
- Annual tax amount: C$5,686
- Date on market: 8/6/2026
L
LPT Realty
By pressing Contact Agent, you agree that the real estate professional identified above may call/text you about your search, which may involve use of automated means and pre-recorded/artificial voices. You don't need to consent as a condition of buying any property, goods, or services. Message/data rates may apply. You also agree to our Terms of Use. Zillow does not endorse any real estate professionals. We may share information about your recent and future site activity with your agent to help them understand what you're looking for in a home.
Price history
Price history is unavailable.
Public tax history
Tax history is unavailable.
Climate risks
Neighborhood: Bolton
Nearby schools
GreatSchools rating
No schools nearby
We couldn't find any schools near this home.
- C$1,275,0006 bd3 ba-- sqft32 Coolspring Cres, Caledon, ON L7E1W6For Sale
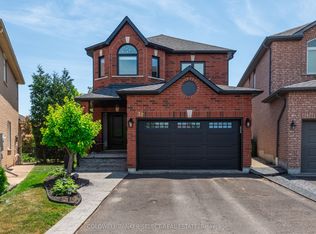
- C$1,029,5003 bd2 ba-- sqft67 Esposito Dr W, Caledon, ON L7E1T4For Sale

- C$--3 bd4 ba1.7k sqft74 Fountainbridge Dr, Caledon, ON L7E1V6Off Market
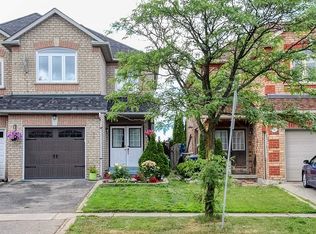
- C$959,0004 bd4 ba-- sqft42 Archbury Cir, Caledon, ON L7E2H7For Sale
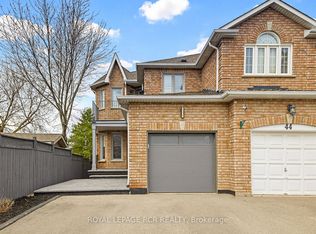
- C$1,249,9004 bd4 ba-- sqft36 Coachwood Manor Ct, Caledon, ON L7E1X8For Sale
- C$1,250,0004 bd3 ba-- sqft13 Blueberry Hill Ct, Caledon, ON L7E1S3For Sale
- C$1,649,9995 bd5 ba-- sqft95 Pembrook St, Caledon, ON L7E1N5For Sale
- C$935,0003 bd4 ba-- sqft29 Autumn Oak Ct, Caledon, ON L7E1X6For Sale
Similar homes
- C$1,050,0005 bd4 ba-- sqft7269 Lantern Fly Holw, Mississauga, ON L5W 1K2For Sale
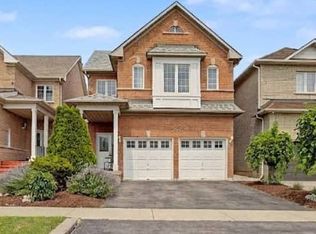 MLS ID #W13641810, EXP REALTY. TRREB
 - C$1,040,0004 bd2 ba-- sqft45 Faversham Cres, Toronto, ON M9C 3X7For Sale
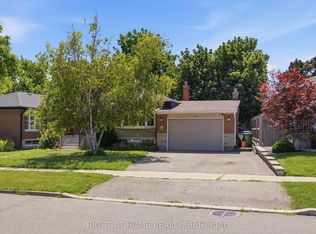 MLS ID #W13634818, RIGHT AT HOME REALTY INC.. TRREB
 - C$1,090,9904 bd3 ba-- sqft19 Treeline Blvd, Brampton, ON L6P 1C5For Sale
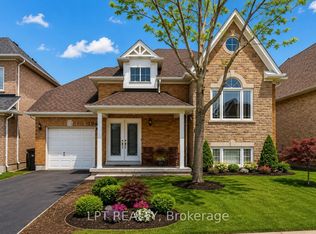 MLS ID #W13621608, LPT REALTY. TRREB
 - C$849,0002 bd2 ba-- sqft8 Schaefer Pl, Caledon, ON L7E 5Y1For Sale
 MLS ID #W13239514, H.R. HORIZON REALTY LTD.. TRREB
 - C$849,0003 bd2 ba-- sqft45 New Seabury Dr, Vaughan, ON L4K 2B7For SaleMLS ID #N13642436, PROPERTY.CA INC.. TRREB
- C$550,0002 bd1 ba-- sqft6160 King Rd, King, ON L0G 1N0For SaleMLS ID #N13632958, EXP REALTY. TRREB
- C$998,0004 bd2 ba-- sqft30 Harrison Ave, Aurora, ON L4G 1E1For SaleMLS ID #N13613724, EXP REALTY. TRREB
- C$969,0004 bd4 ba-- sqft14 Timberlane Dr, Brampton, ON L6Y 3Y3For SaleMLS ID #W13502014, iCloud Realty Ltd.. TRREB
- C$875,0003 bd2 ba-- sqft70 Roberts Cres, Brampton, ON L6W 1G8For SaleMLS ID #W13624452, LPT REALTY. TRREB
- C$899,9994 bd2 ba-- sqft98 Don Mor Dr, Newmarket, ON L3Y 1G7For SaleMLS ID #N13596510, LPT REALTY. TRREB
- C$1,288,0003 bd3 ba-- sqft93 Chalone Cres, Vaughan, ON L4H 1V6For SaleMLS ID #N13629118, INTERCITY REALTY INC.. TRREB
- C$950,0004 bd2 ba-- sqft31 Patrick Dr, Aurora, ON L4G 2A6For SaleMLS ID #N13560362, LPT REALTY. TRREB
- C$869,0003 bd2 ba-- sqft77 Alhart Dr, Toronto, ON M9V 2N1For SaleMLS ID #W13628322, ROYAL LEPAGE RCR REALTY. TRREB
- C$699,0006 bd2 ba-- sqft59 Edenborough Dr, Brampton, ON L6T 3A6For SaleMLS ID #W13637944, RIGHT AT HOME REALTY INC.. TRREB
- C$999,9004 bd5 ba-- sqft30 Ranchero Dr, Brampton, ON L7A 3C6For SaleMLS ID #W13145042, LPT REALTY. TRREB
- C$899,9004 bd4 ba-- sqft145 Valonia Dr, Brampton, ON L6V 4J1For SaleMLS ID #W13602534, UPSTATE REALTY INC.. TRREB
- C$789,0005 bd4 ba-- sqft29 Mikado Cres N, Brampton, ON L6S 3R4For SaleMLS ID #W13623398, EXP REALTY. TRREB
- C$999,0004 bd3 ba-- sqft25 Lilac Ave, Markham, ON L3T 5K1For SaleMLS ID #N13525708, EXP REALTY. TRREB
- C$879,5004 bd3 ba-- sqft135 Autumn Glen Cir, Toronto, ON M9W 6B3For SaleMLS ID #W13585644, iCloud Realty Ltd.. TRREB
- C$999,0003 bd2 ba-- sqft43 Donofree Rd, Toronto, ON M6L 2P4For SaleMLS ID #W13615922, KAPS REALTY GROUP INC.. TRREB
