A great location, a solid home, and endless potential. Located on a quiet, family-friendly street in desirable South Hill, this 3-bedroom bungalow is close to schools, churches, parks, and shopping. The home features a spacious family-sized kitchen, two bathrooms including a 3 - piece ensuite, a double attached garage, and a separate entrance. The original 3rd bedroom has been converted into a living room area. Lovingly maintained over the years, this home is now ready for its next chapter. Whether you're planning a complete renovation or updating it over time, you'll appreciate the solid construction, walk-out basement with its oversized recreation room, and the private backyard with no neighbours behind. A fantastic opportunity to create a home that reflects your own style in a sought-after South Hill neighbourhood.
For sale
C$1,029,500
67 Esposito Dr W, Caledon, ON L7E 1T4
3beds
2baths
Single Family Residence
Built in ----
6,254 Square Feet Lot
$-- Zestimate®
C$--/sqft
C$-- HOA
What's special
Spacious family-sized kitchenDouble attached garageSeparate entrance
- 22 days |
- 27 |
- 0 |
Zillow last checked:
Listing updated:
Listed by:
ROYAL LEPAGE MAXIMUM REALTY
Source: TRREB,MLS®#: W13569388 Originating MLS®#: Toronto Regional Real Estate Board
Originating MLS®#: Toronto Regional Real Estate BoardFacts & features
Interior
Bedrooms & bathrooms
- Bedrooms: 3
- Bathrooms: 2
Primary bedroom
- Level: Main
- Dimensions: 4.27 x 3.35
Bedroom 2
- Level: Main
- Dimensions: 4.27 x 2.87
Bedroom 3
- Level: Main
- Dimensions: 3.59 x 2.87
Other
- Level: Lower
- Dimensions: 0 x 0
Dining room
- Level: Main
- Dimensions: 5.18 x 7.38
Family room
- Level: Main
- Dimensions: 5.18 x 7.38
Kitchen
- Level: Main
- Dimensions: 3.35 x 3.05
Laundry
- Level: Main
- Dimensions: 0 x 0
Recreation
- Level: Lower
- Dimensions: 0 x 0
Heating
- Forced Air, Gas
Cooling
- Central Air
Features
- Primary Bedroom - Main Floor, Storage
- Basement: Finished with Walk-Out,Separate Entrance,Walk-Out Access
- Has fireplace: No
Interior area
- Living area range: 1100-1500 null
Video & virtual tour
Property
Parking
- Total spaces: 4
- Parking features: Private Double, Garage Door Opener
- Has garage: Yes
Features
- Pool features: None
Lot
- Size: 6,254 Square Feet
- Features: Fenced Yard, Library, Park, Place Of Worship, Rec./Commun.Centre, School, Irregular Lot
Details
- Parcel number: 143550671
Construction
Type & style
- Home type: SingleFamily
- Architectural style: Bungalow-Raised
- Property subtype: Single Family Residence
Materials
- Brick
- Foundation: Concrete
- Roof: Asphalt Shingle
Utilities & green energy
- Sewer: Sewer
Community & HOA
Location
- Region: Caledon
Financial & listing details
- Annual tax amount: C$5,584
- Date on market: 7/15/2026
R
ROYAL LEPAGE MAXIMUM REALTY
By pressing Contact Agent, you agree that the real estate professional identified above may call/text you about your search, which may involve use of automated means and pre-recorded/artificial voices. You don't need to consent as a condition of buying any property, goods, or services. Message/data rates may apply. You also agree to our Terms of Use. Zillow does not endorse any real estate professionals. We may share information about your recent and future site activity with your agent to help them understand what you're looking for in a home.
Price history
Price history is unavailable.
Public tax history
Tax history is unavailable.
Climate risks
Neighborhood: Bolton
Nearby schools
GreatSchools rating
No schools nearby
We couldn't find any schools near this home.
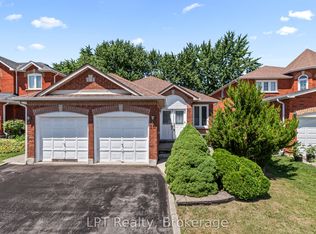
- C$969,0004 bd3 ba-- sqft15 Esposito Dr, Caledon, ON L7E1T3For Sale
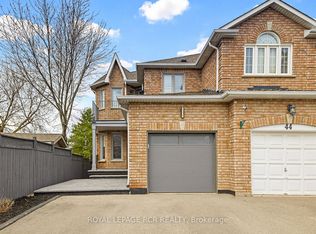
- C$959,0004 bd4 ba-- sqft42 Archbury Cir, Caledon, ON L7E2H7For Sale
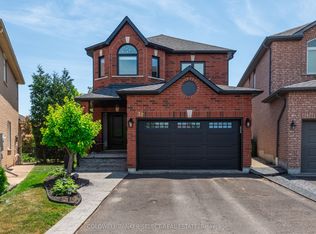
- C$1,275,0006 bd3 ba-- sqft32 Coolspring Cres, Caledon, ON L7E1W6For Sale
- C$1,249,9004 bd4 ba-- sqft36 Coachwood Manor Ct, Caledon, ON L7E1X8For Sale

- C$--3 bd4 ba1.7k sqft74 Fountainbridge Dr, Caledon, ON L7E1V6Off Market
- C$935,0003 bd4 ba-- sqft29 Autumn Oak Ct, Caledon, ON L7E1X6For Sale
- C$1,399,9006 bd4 ba-- sqft22 Ashbury Cres, Caledon, ON L7E1X6For Sale
- C$1,649,9995 bd5 ba-- sqft95 Pembrook St, Caledon, ON L7E1N5For Sale
Similar homes
- C$969,0004 bd3 ba-- sqft15 Esposito Dr, Caledon, ON L7E 1T3For SaleMLS ID #W13644418, LPT Realty. TRREB
- C$935,0003 bd4 ba-- sqft29 Autumn Oak Ct, Caledon, ON L7E 1X6For Sale
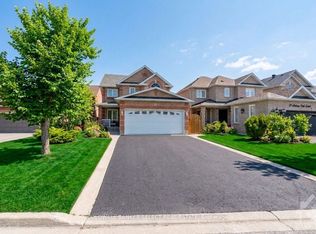 MLS ID #W13616048, COLDWELL BANKER SELECT REAL ESTATE. TRREB
 - C$1,125,0005 bd3 ba-- sqft1 Plummer Rd, Caledon, ON L7E 1V1For Sale
 MLS ID #W13642622, RE/MAX REALTY SERVICES INC.. TRREB
 - C$829,9003 bd2 ba-- sqft91 King St W, Caledon, ON L7E 1A2For Sale
 MLS ID #W13633792, ROYAL LEPAGE RCR REALTY. TRREB
 - C$1,049,0003 bd3 ba-- sqft183 Ridge Rd, Caledon, ON L7E 4V8For SaleMLS ID #W13581042, RE/MAX WEST REALTY INC.. TRREB
- C$999,9003 bd3 ba-- sqft47 Castelli Ct, Caledon, ON L7E 2T6For SaleMLS ID #W13607732, RE/MAX EXPERTS. TRREB
- C$950,0004 bd2 ba-- sqft173 Victoria St, Caledon, ON L7E 3H5For SaleMLS ID #W13566124, RE/MAX REALTY SPECIALISTS INC.. TRREB
- C$899,9994 bd4 ba-- sqft4 Compton Ct, Caledon, ON L7E 1L4For SaleMLS ID #W13581392, CENTURY 21 PROPERTY ZONE REALTY INC.. TRREB
- C$959,0004 bd4 ba-- sqft42 Archbury Cir, Caledon, ON L7E 2H7For SaleMLS ID #W13005902, ROYAL LEPAGE RCR REALTY. TRREB
- C$1,249,9004 bd4 ba-- sqft36 Coachwood Manor Ct, Caledon, ON L7E 1X8For SaleMLS ID #W13605450, ONE PERCENT REALTY LTD.. TRREB
- C$999,0004 bd3 ba-- sqft55 Pavin Cres, Caledon, ON L7E 1W9For SaleMLS ID #W13127576, RE/MAX WEST REALTY INC.. TRREB
- C$910,0004 bd2 ba-- sqft307 Pearl St, Caledon, ON L7E 4Z2For SaleMLS ID #W13612494, RE/MAX EXPERTS. TRREB
- C$1,275,0006 bd3 ba-- sqft32 Coolspring Cres, Caledon, ON L7E 1W6For SaleMLS ID #W13569692, COLDWELL BANKER SELECT REAL ESTATE. TRREB
- C$1,149,9905 bd4 ba-- sqft25 Sir Lancelot Ct, Caledon, ON L7E 1N3For SaleMLS ID #W13542452, ROYAL LEPAGE PREMIUM ONE REALTY. TRREB
- C$929,0003 bd3 ba-- sqft249 Leavens Ct, Caledon, ON L7E 2A8For SaleMLS ID #W13546214, CENTURY 21 B.J. ROTH REALTY LTD.. TRREB
- C$1,049,9003 bd3 ba-- sqft163 Birchlawn Rd, Caledon, ON L7E 3W3For SaleMLS ID #W13077478, FOREST HILL REAL ESTATE INC.. TRREB
- C$1,059,0004 bd3 ba-- sqft23 Cedargrove Rd, Caledon, ON L7E 2L7For SaleMLS ID #W13616066, FOREST HILL REAL ESTATE INC.. TRREB
- C$1,099,0005 bd3 ba-- sqft45 Sunkist Valley Rd, Caledon, ON L7E 1T1For SaleMLS ID #W13221100, RE/MAX EXPERTS. TRREB
- C$949,0003 bd3 ba-- sqft312 Ellwood Dr W, Caledon, ON L7E 2G9For SaleMLS ID #W13616976, RE/MAX WEST REALTY INC.. TRREB
- C$935,0003 bd2 ba-- sqft108 Hemlock St, Caledon, ON L7E 3H1For SaleMLS ID #W13416220, The Richie Group Inc.. TRREB
