Pride of ownership shines throughout this updated, custom-built Grand Brook home offering ~2,400 sq.ft. above grade. Situated on a premium, landscaped oversized pie-shaped lot with an impressive 100-ft frontage, this property features a extra wide driveway with 7 car parking space. Over $100k has been invested in a spectacular private backyard oasis with professional landscaping; a swimming pool ;a custom cabana complete with a TV & wet bar; a large retractable awning-perfect for outdoor entertaining/family gatherings. The interior is recently renovated with quality and tasteful upgrades. The chef's kitchen features quartz countertops, solid hardwood cabinetry, a designer pantry, porcelain flooring, and a spacious eat-in area overlooking the pool through new patio doors. The adjoining family room overlooks the kitchen and offers a cozy fireplace, hardwood flooring, automated power blinds, and an inviting atmosphere. The impressive 17-ft grand foyer welcomes guests with a grand, wainscoted wall staircase, stunning light fixture, extensive pot lighting, and an oversized front hall guest closet. The combined living/dining room features a beautiful new double door entry and gleaming new hardwood floors. The main floor features an upgraded 2-piece powder room and a laundry room with a window, closet, and convenient access to a heated oversized double garage. California shutters throughout add elegance and privacy. The second floor offers 4 generously sized bedrooms with large closets and parquet flooring. The spacious primary bedroom features a walk-in closet and a luxurious, fully updated ensuite complete with a soaker tub and heated floors. The finished basement provides exceptional versatility and can serve as an in-law suite, featuring a full kitchen, full bathroom, 2 additional rooms, and a cantina. This meticulously maintained home combines exceptional craftsmanship, quality upgrades, and outstanding indoor/outdoor living in a highly sought-after neighbourhood.
For sale
C$1,399,900
22 Ashbury Cres, Caledon, ON L7E 1X6
6beds
4baths
Single Family Residence
Built in ----
9,272 Square Feet Lot
$-- Zestimate®
C$--/sqft
C$-- HOA
What's special
- 12 days |
- 15 |
- 1 |
Zillow last checked:
Listing updated:
Listed by:
WEB MAX REALTY INC.
Source: TRREB,MLS®#: W13570778 Originating MLS®#: Toronto Regional Real Estate Board
Originating MLS®#: Toronto Regional Real Estate BoardFacts & features
Interior
Bedrooms & bathrooms
- Bedrooms: 6
- Bathrooms: 4
Primary bedroom
- Level: Second
- Dimensions: 5.5 x 3.6
Bedroom 2
- Level: Second
- Dimensions: 3.8 x 3.62
Bedroom 3
- Level: Second
- Dimensions: 3.8 x 2.97
Bedroom 4
- Level: Second
- Dimensions: 3.8 x 2.97
Dining room
- Level: Main
- Dimensions: 4.25 x 3.5
Family room
- Level: Main
- Dimensions: 4.8 x 3.5
Foyer
- Level: Main
- Dimensions: 4.85 x 3.15
Game room
- Level: Basement
- Dimensions: 3.25 x 3.4
Kitchen
- Level: Main
- Dimensions: 6.61 x 3.65
Kitchen
- Level: Basement
- Dimensions: 3 x 3
Laundry
- Level: Main
- Dimensions: 3.1 x 3.17
Living room
- Level: Main
- Dimensions: 3.65 x 3.4
Other
- Level: Basement
- Dimensions: 3.3 x 3.4
Recreation
- Level: Basement
- Dimensions: 5 x 3
Heating
- Forced Air, Gas
Cooling
- Central Air
Features
- Other, In-Law Suite, Central Vacuum
- Flooring: Carpet Free
- Basement: Finished
- Has fireplace: Yes
Interior area
- Living area range: 2000-2500 null
Property
Parking
- Total spaces: 7
- Parking features: Private Triple, Garage Door Opener
- Has garage: Yes
Features
- Stories: 2
- Has private pool: Yes
- Pool features: In Ground
- Waterfront features: None
Lot
- Size: 9,272 Square Feet
- Features: Irregular Lot
Details
- Parcel number: 143510115
Construction
Type & style
- Home type: SingleFamily
- Property subtype: Single Family Residence
Materials
- Brick
- Foundation: Concrete
- Roof: Asphalt Shingle
Utilities & green energy
- Sewer: Sewer
Community & HOA
Location
- Region: Caledon
Financial & listing details
- Annual tax amount: C$6,747
- Date on market: 7/16/2026
WEB MAX REALTY INC.
WEB MAX REALTY INC.
By pressing Contact Agent, you agree that the real estate professional identified above may call/text you about your search, which may involve use of automated means and pre-recorded/artificial voices. You don't need to consent as a condition of buying any property, goods, or services. Message/data rates may apply. You also agree to our Terms of Use. Zillow does not endorse any real estate professionals. We may share information about your recent and future site activity with your agent to help them understand what you're looking for in a home.
Price history
Price history is unavailable.
Public tax history
Tax history is unavailable.
Climate risks
Neighborhood: Bolton
Nearby schools
GreatSchools rating
No schools nearby
We couldn't find any schools near this home.
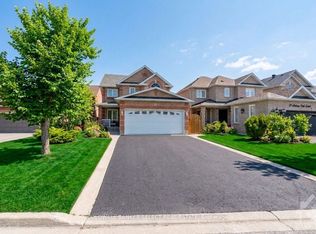
- C$999,9993 bd4 ba-- sqft29 Autumn Oak Ct, Caledon, ON L7E1X6For Sale
- C$1,8002 bd1 ba-- sqft54 Pembrook St #BASEMENT, Caledon, ON L7E2M3For Rent

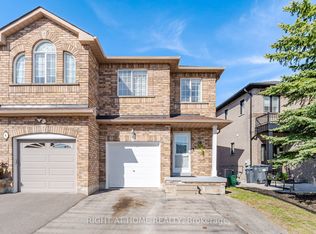
- C$834,0003 bd4 ba-- sqft8 Richelieu Ct, Caledon, ON L7E2M3For Sale
- C$2,1001 bd1 ba-- sqft77 Ernest Biason Blvd, Caledon, ON L7E2C9For Rent
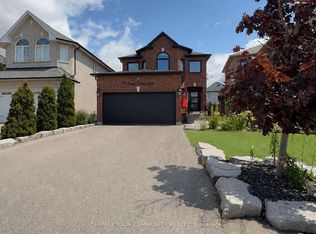
- C$1,249,9004 bd4 ba-- sqft36 Coachwood Manor Ct, Caledon, ON L7E1X8For Sale
- C$1,599,0004 bd4 ba-- sqft24 Hanton Cres, Caledon, ON L7E2M3For Sale
- C$799,0003 bd4 ba-- sqft24 Archbury Cir, Caledon, ON L7E2H7For Sale
- C$1,199,0004 bd4 ba-- sqft36 Frustac Trl, Caledon, ON L7E2B6For Sale
Similar homes
- C$1,249,9004 bd4 ba-- sqft36 Coachwood Manor Ct, Caledon, ON L7E 1X8For Sale
 MLS ID #W13605450, ONE PERCENT REALTY LTD.. TRREB
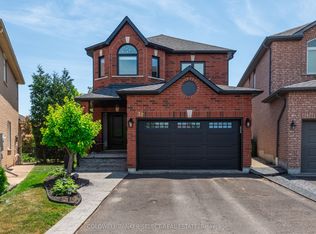
 - C$1,275,0006 bd3 ba-- sqft32 Coolspring Cres, Caledon, ON L7E 1W6For Sale
 MLS ID #W13569692, COLDWELL BANKER SELECT REAL ESTATE. TRREB
 - C$1,649,9995 bd5 ba-- sqft95 Pembrook St, Caledon, ON L7E 1N5For Sale
 MLS ID #W13578292, NEST SEEKERS INTERNATIONAL REAL ESTATE. TRREB
 - C$1,299,0005 bd4 ba-- sqft54 De Rose Ave, Caledon, ON L7E 1B4For Sale
 MLS ID #W13582928, RE/MAX EXPERTS. TRREB
 - C$1,399,9995 bd4 ba-- sqft37 Christensen Ave, Caledon, ON L7E 2Y5For SaleMLS ID #W13500958, RE/MAX NOBLECORP REAL ESTATE. TRREB
- C$1,410,0007 bd5 ba-- sqft87 Taylorwood Ave, Caledon, ON L7E 1J6For SaleMLS ID #W13479434, REAL BROKER ONTARIO LTD.. TRREB
- C$1,149,9905 bd4 ba-- sqft25 Sir Lancelot Ct, Caledon, ON L7E 1N3For SaleMLS ID #W13542452, ROYAL LEPAGE PREMIUM ONE REALTY. TRREB
- C$1,368,8005 bd5 ba-- sqft48 Morra Ave, Caledon, ON L7E 4K5For SaleMLS ID #W13493108, CENTURY 21 RED STAR REALTY INC.. TRREB
- C$999,9993 bd4 ba-- sqft29 Autumn Oak Ct, Caledon, ON L7E 1X6For SaleMLS ID #W13215984, COLDWELL BANKER SELECT REAL ESTATE. TRREB
- C$1,399,9004 bd3 ba-- sqft145 Albert St, Caledon, ON L7E 3G5For SaleMLS ID #W13110416, ROYAL LEPAGE RCR REALTY. TRREB
- C$1,550,0004 bd3 ba-- sqft525 King St E, Caledon, ON L7E 0V2For SaleMLS ID #W13526478, RE/MAX EXPERTS. TRREB
- C$1,249,9005 bd4 ba-- sqft17 Shangrila Ter, Caledon, ON L7E 2N2For SaleMLS ID #W13577488, CENTURY 21 HERITAGE GROUP LTD.. TRREB
- C$1,199,0004 bd4 ba-- sqft214 Waterbury St, Caledon, ON L7E 2H9For SaleMLS ID #W13537568, RE/MAX EXPERTS. TRREB
- C$1,599,0004 bd4 ba-- sqft24 Hanton Cres, Caledon, ON L7E 2M3For SaleMLS ID #W13092398, RE/MAX WEST REALTY INC.. TRREB
- C$1,199,9003 bd3 ba-- sqft63 Rolling Hills Ln, Caledon, ON L7E 1T8For SaleMLS ID #W13593684, REMAX YOUR COMMUNITY REALTY. TRREB
- C$1,299,0006 bd4 ba-- sqft1 Saint Michaels Cres, Caledon, ON L7E 5Z6For SaleMLS ID #W13457246, ROYAL LEPAGE FLOWER CITY REALTY. TRREB
- C$1,199,0004 bd4 ba-- sqft36 Frustac Trl, Caledon, ON L7E 2B6For SaleMLS ID #W13064760, HOMES HOMES REALTY INC.. TRREB
- C$1,250,0004 bd3 ba-- sqft13 Blueberry Hill Ct, Caledon, ON L7E 1S3For SaleMLS ID #W13494194, EXP REALTY. TRREB
- C$899,9994 bd4 ba-- sqft4 Compton Ct, Caledon, ON L7E 1L4For SaleMLS ID #W13581392, CENTURY 21 PROPERTY ZONE REALTY INC.. TRREB
- C$1,175,0005 bd3 ba-- sqft1 Plummer Rd, Caledon, ON L7E 1V1For SaleMLS ID #W13547018, RE/MAX REALTY SERVICES INC.. TRREB
