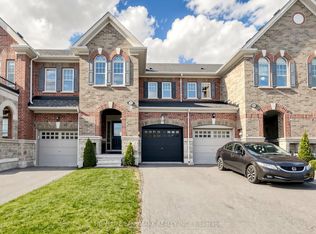
5 Reasons Why You Will Love This Semi - Detached 2 Storey: 1) Spacious Primary Bedroom Featuring A Large Window That Fills The Room With Natural Light, 3 Piece Ensuite & A Double Closet For Plenty Of Storage 2) Main Floor Features A Living Room, Kitchen Connected To Breakfast Area & A Walk Out To Back Yard 3) Enjoy The Privacy Of A Quiet Court, A One Car Garage & A Driveway That Fits Three Vehicles 4) Great Opportunity For First Time Home Buyers, Investors & Those Looking To Downsize 5) Location Is Close To Shopping, Schools, Parks & Highways!
For sale
C$799,000
24 Archbury Cir, Caledon, ON L7E 2H7
3beds
4baths
Single Family Residence
Built in ----
2,667 Square Feet Lot
$-- Zestimate®
C$--/sqft
C$-- HOA
What's special
Spacious primary bedroomOne car garage
- 74 days |
- 83 |
- 2 |
Zillow last checked:
Listing updated:
Listed by:
REALTY EXECUTIVES PRIORITY ONE LIMITED
Source: TRREB,MLS®#: W13061882 Originating MLS®#: Toronto Regional Real Estate Board
Originating MLS®#: Toronto Regional Real Estate BoardFacts & features
Interior
Bedrooms & bathrooms
- Bedrooms: 3
- Bathrooms: 4
Primary bedroom
- Level: Upper
- Dimensions: 3.53 x 5.05
Bedroom 2
- Level: Upper
- Dimensions: 4.08 x 3.01
Bedroom 3
- Level: Upper
- Dimensions: 3.81 x 2.92
Breakfast
- Level: Main
- Dimensions: 3.47 x 2.13
Kitchen
- Level: Main
- Dimensions: 2.28 x 2.92
Living room
- Level: Lower
- Dimensions: 5.15 x 4.08
Living room
- Level: Main
- Dimensions: 2.92 x 5.24
Recreation
- Level: Lower
- Dimensions: 3.96 x 3.59
Heating
- Forced Air, Gas
Cooling
- Central Air
Features
- Other
- Basement: Finished
- Has fireplace: Yes
Interior area
- Living area range: 1500-2000 null
Video & virtual tour
Property
Parking
- Total spaces: 4
- Parking features: Garage
- Has garage: Yes
Features
- Stories: 2
- Pool features: None
Lot
- Size: 2,667 Square Feet
Details
- Parcel number: 143510935
Construction
Type & style
- Home type: SingleFamily
- Property subtype: Single Family Residence
Materials
- Brick
- Foundation: Unknown
- Roof: Asphalt Shingle
Utilities & green energy
- Sewer: None
Community & HOA
Location
- Region: Caledon
Financial & listing details
- Annual tax amount: C$4,489
- Date on market: 4/30/2026
REALTY EXECUTIVES PRIORITY ONE LIMITED
REALTY EXECUTIVES PRIORITY ONE LIMITED
By pressing Contact Agent, you agree that the real estate professional identified above may call/text you about your search, which may involve use of automated means and pre-recorded/artificial voices. You don't need to consent as a condition of buying any property, goods, or services. Message/data rates may apply. You also agree to our Terms of Use. Zillow does not endorse any real estate professionals. We may share information about your recent and future site activity with your agent to help them understand what you're looking for in a home.
Price history
Price history is unavailable.
Public tax history
Tax history is unavailable.
Climate risks
Neighborhood: Bolton
Nearby schools
GreatSchools rating
No schools nearby
We couldn't find any schools near this home.
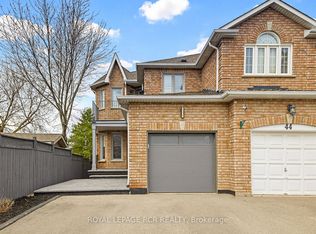
- C$959,0004 bd4 ba-- sqft42 Archbury Cir, Caledon, ON L7E2H7For Sale
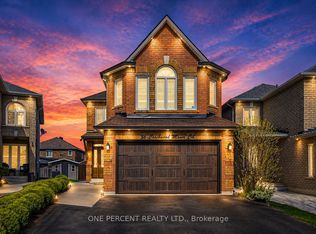
- C$1,250,0003 bd4 ba-- sqft36 Coachwood Manor Ct, Caledon, ON L7E1X8For Sale
- C$---- bd-- ba-- sqft10 Marnet Ct, Caledon, ON L7E1R1Off Market
- C$1,289,8004 bd4 ba-- sqft50 Esposito Dr, Caledon, ON L7E1T5For Sale

- C$999,9993 bd4 ba-- sqft29 Autumn Oak Ct, Caledon, ON L7E1X6For Sale
- C$939,9003 bd3 ba-- sqft40 N Coolspring Cres, Caledon, ON L7E1W6For Sale
- C$969,0004 bd4 ba-- sqft17 Berrydown Dr, Caledon, ON L7E1L6For Sale
- C$849,0003 bd4 ba-- sqft8 Richelieu Ct, Caledon, ON L7E2M3For Sale
Similar homes
- C$750,0003 bd3 ba-- sqft69 Wood Cir, Caledon, ON L7E 1R4For Sale
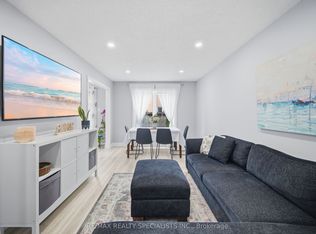 MLS ID #W13516584, RE/MAX REALTY SPECIALISTS INC.. TRREB
 - C$882,3333 bd4 ba-- sqft105 Knoll Haven Cir, Caledon, ON L7E 2V1For Sale
 MLS ID #W13507798, YOUR HOME SOLD GUARANTEED REALTY LEGACY HOUSE INC.. TRREB
 - C$1,048,0003 bd4 ba-- sqft223 Landsbridge St, Caledon, ON L7E 2J6For Sale
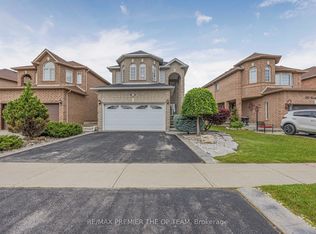 MLS ID #W12961072, RE/MAX PREMIER THE OP TEAM. TRREB
 - C$853,9003 bd3 ba-- sqft31 True Blue Cres, Caledon, ON L7E 4K6For Sale
 MLS ID #W13083676, HOMELIFE LANDMARK REALTY INC.. TRREB
 - C$779,9004 bd4 ba-- sqft39 Kintyre St, Brampton, ON L6Z 0E5For SaleMLS ID #W13547086, EXECUTIVE REAL ESTATE SERVICES LTD.. TRREB
- C$799,9993 bd3 ba-- sqft12 Stirrup Ct, Brampton, ON L6X 4Y1For SaleMLS ID #W13533260, TEAM PANAG REAL ESTATE INC.. TRREB
- C$799,9004 bd2 ba-- sqft18 Wolverton Cres, Brampton, ON L6S 3L1For SaleMLS ID #W13126640, ROYAL LEPAGE REAL ESTATE SERVICES LTD.. TRREB
- C$829,9003 bd3 ba-- sqft9 Ollie Ave, Brampton, ON L6X 0M8For SaleMLS ID #W13532462, RE/MAX REALTY SERVICES INC.. TRREB
- C$749,0003 bd2 ba-- sqft113 Fanshawe Dr, Brampton, ON L6Z 1A8For SaleMLS ID #W13535154, HOMELIFE/MIRACLE REALTY LTD. TRREB
- C$799,0004 bd2 ba-- sqft79 Maplegrove Ave, Bradford West Gwillimbury, ON L3Z 1R9For SaleMLS ID #N13541166, RE/MAX HALLMARK YORK GROUP REALTY LTD.. TRREB
- C$795,0003 bd3 ba-- sqft261 Inspire Blvd, Brampton, ON L6R 3Z2For SaleMLS ID #W13532242, RE/MAX REALTY SPECIALISTS INC.. TRREB
- C$799,9004 bd4 ba-- sqft452 Jay Cres, Orangeville, ON L9W 4Z2For SaleMLS ID #W13523460, ROYALTY PLUS REALTY CORP.. TRREB
- C$979,9004 bd3 ba-- sqft30 Apple Valley Way, Brampton, ON L6P 3R3For SaleMLS ID #W13545676, CENTURY 21 PROPERTY ZONE REALTY INC.. TRREB
- C$797,0005 bd4 ba-- sqft10 Banting Cres, Brampton, ON L6Y 2L8For SaleMLS ID #W13518898, RIGHT AT HOME REALTY EXCELLENCE. TRREB
- C$799,0005 bd4 ba-- sqft55 Baffin Cres, Brampton, ON L7A 4L1For SaleMLS ID #W13507304, RE/MAX REALTY SPECIALISTS INC.. TRREB
- C$859,9904 bd4 ba-- sqft18 Velvet Grass Ln, Brampton, ON L6R 1W6For SaleMLS ID #W13466274, RE/MAX REAL ESTATE CENTRE INC.. TRREB
- C$799,9994 bd4 ba-- sqft21 Garden Ave, Brampton, ON L6X 1M4For SaleMLS ID #W13423836, EXECUTIVE REAL ESTATE SERVICES LTD.. TRREB
- C$779,0003 bd3 ba-- sqft94 Timbertop Cres, Brampton, ON L6R 3J2For SaleMLS ID #W13425024, RE/MAX REAL ESTATE CENTRE INC.. TRREB
- C$809,0003 bd3 ba-- sqft11 Sheringham St, Brampton, ON L6Z 2P5For SaleMLS ID #W12967722, RE/MAX REAL ESTATE CENTRE INC.. TRREB
- C$760,0003 bd3 ba-- sqft33 Bay Breeze Dr, Brampton, ON L6R 0M1For SaleMLS ID #W13195684, ROYAL LEPAGE SIGNATURE REALTY. TRREB
