Welcome To 31 True Blue Crescent, A Beautifully Upgraded Townhome Nestled In The Vibrant, Family-Friendly Community Of Bolton Gateway. This Spacious 3-Bedroom, 3-Bathroom Home Blends Elegance With Everyday Functionality, Showcasing Modern Finishes And Thoughtful Upgrades Throughout.A Highlight Of The Home Is The Expansive Primary Bedroom Retreat-A True Sanctuary Designed For Comfort And Relaxation. This Generously Sized Space Features A Walk In Closet, A Luxurious 4-piece Ensuite Bath, Complete With A Separate Shower, Offering A Spa-Like Experience Right At Home. It's The Perfect Place To Unwind At The End Of The Day While Enjoying Both Privacy And Sophistication.Step Outside To A Fully Landscaped Backyard That Provides A Serene Outdoor Escape, Easily Accessed Through The Built-In Garage Walk-Through-A Rare And Practical Feature That Enhances Daily Living. With No Sidewalk In Front, The Extended Driveway Offers Additional Parking And Added Convenience.Ideally Located Just Minutes From Parks, Top-Rated Schools, Shopping, And Major Commuter Routes, This Home Is Stylish, Spacious, And Intelligently Designed-A True Standout In One Of Bolton's Most Desirable Communities.
For sale
C$853,900
31 True Blue Cres, Caledon, ON L7E 4K6
3beds
3baths
Townhouse
Built in ----
1,805 Square Feet Lot
$-- Zestimate®
C$--/sqft
C$-- HOA
What's special
Beautifully upgraded townhomeModern finishesThoughtful upgrades throughoutExpansive primary bedroom retreatSeparate showerFully landscaped backyardBuilt-in garage walk-through
- 74 days |
- 5 |
- 0 |
Zillow last checked:
Listing updated:
Listed by:
HOMELIFE LANDMARK REALTY INC.
Source: TRREB,MLS®#: W13083676 Originating MLS®#: Toronto Regional Real Estate Board
Originating MLS®#: Toronto Regional Real Estate BoardFacts & features
Interior
Bedrooms & bathrooms
- Bedrooms: 3
- Bathrooms: 3
Primary bedroom
- Level: Second
- Dimensions: 4.3 x 3.75
Bedroom 2
- Level: Second
- Dimensions: 3.05 x 2.85
Bedroom 3
- Level: Second
- Dimensions: 3.7 x 2.67
Dining room
- Level: Main
- Dimensions: 5.3 x 3.5
Kitchen
- Level: Main
- Dimensions: 3.1 x 2.85
Living room
- Level: Main
- Dimensions: 5.3 x 3.5
Heating
- Forced Air, Gas
Cooling
- Central Air
Features
- Other
- Basement: Unfinished
- Has fireplace: No
Interior area
- Living area range: 1100-1500 null
Video & virtual tour
Property
Parking
- Total spaces: 3
- Parking features: Private
- Has garage: Yes
Features
- Stories: 2
- Pool features: None
Lot
- Size: 1,805 Square Feet
Details
- Parcel number: 143512076
Construction
Type & style
- Home type: Townhouse
- Property subtype: Townhouse
Materials
- Brick Veneer, Stone
- Foundation: Concrete
- Roof: Asphalt Shingle
Utilities & green energy
- Sewer: Sewer
Community & HOA
Location
- Region: Caledon
Financial & listing details
- Annual tax amount: C$4,878
- Date on market: 5/5/2026
HOMELIFE LANDMARK REALTY INC.
HOMELIFE LANDMARK REALTY INC.
By pressing Contact Agent, you agree that the real estate professional identified above may call/text you about your search, which may involve use of automated means and pre-recorded/artificial voices. You don't need to consent as a condition of buying any property, goods, or services. Message/data rates may apply. You also agree to our Terms of Use. Zillow does not endorse any real estate professionals. We may share information about your recent and future site activity with your agent to help them understand what you're looking for in a home.
Price history
Price history is unavailable.
Public tax history
Tax history is unavailable.
Climate risks
Neighborhood: Bolton
Nearby schools
GreatSchools rating
No schools nearby
We couldn't find any schools near this home.
- C$899,0004 bd4 ba-- sqft25 True Blue Cres, Caledon, ON L7E4K6For Sale
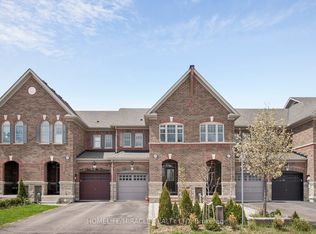
- C$849,9993 bd3 ba-- sqft57 True Blue Cres, Caledon, ON L7E4K7For Sale

- C$1,368,8005 bd5 ba-- sqft48 Morra Ave, Caledon, ON L7E4K5For Sale

- C$849,9003 bd3 ba-- sqft4 Tormore Rd, Caledon, ON L7E4K7For Sale

- C$899,9003 bd4 ba-- sqft8 Morra Ave, Caledon, ON L7E4K5For Sale
- C$3,800,0004 bd4 ba-- sqft11741 Cold Creek Rd, Vaughan, ON L0J1C0For Sale
- C$1,6501 bd1 ba-- sqft66 Waterbury St, Caledon, ON L7E1X5For Rent
- C$859,9993 bd4 ba-- sqft40 Waterbury St, Caledon, ON L7E1X4For Sale
Similar homes
- C$899,0004 bd4 ba-- sqft25 True Blue Cres, Caledon, ON L7E 4K6For SaleMLS ID #W13139036, HOMELIFE/MIRACLE REALTY LTD. TRREB
- C$799,0003 bd4 ba-- sqft24 Archbury Cir, Caledon, ON L7E 2H7For Sale
 MLS ID #W13061882, REALTY EXECUTIVES PRIORITY ONE LIMITED. TRREB
 - C$829,9993 bd3 ba-- sqft35 Maple Cider St, Caledon, ON L7C 4B4For Sale
 MLS ID #W13505660, HOMELIFE/LOCAL REAL ESTATE LTD.. TRREB
 - C$849,8883 bd3 ba-- sqft73 Zia Dodda Cres, Brampton, ON L6P 1J5For Sale
 MLS ID #W12997836, RE/MAX REALTY SPECIALISTS INC.. TRREB
 - C$939,0003 bd4 ba-- sqft3 Manorwood Ct, Caledon, ON L7E 2T4For SaleMLS ID #W13248294, CENTURY 21 PEOPLE`S CHOICE REALTY INC.. TRREB
- C$1,048,0003 bd4 ba-- sqft223 Landsbridge St, Caledon, ON L7E 2J6For SaleMLS ID #W12961072, RE/MAX PREMIER THE OP TEAM. TRREB
- C$798,8002 bd4 ba-- sqft23 Observatory Ln #222, Richmond Hill, ON L4C 0M7For SaleMLS ID #N13572224, RE/MAX HALLMARK REALTY LTD.. TRREB
- C$999,7004 bd4 ba-- sqft38 Templeton Ct, Brampton, ON L6P 3B2For SaleMLS ID #W13576984, HOMELIFE FRONTIER REALTY INC.. TRREB
- C$824,9003 bd3 ba-- sqft41 Prairie Rose Cir, Brampton, ON L6R 1R6For SaleMLS ID #W13539016, FOREST HILL REAL ESTATE INC.. TRREB
- C$888,0004 bd4 ba-- sqft66 Longwood Ave, Richmond Hill, ON L4E 4A6For SaleMLS ID #N13546932, RE/MAX REALTRON REALTY INC.. TRREB
- C$849,9004 bd3 ba-- sqft45 Thomas Mulholland Dr Unit 4, Toronto, ON M3K 0A8For SaleMLS ID #W13485902, RE/MAX ULTIMATE REALTY INC.. TRREB
- C$889,9994 bd4 ba-- sqft190 Harding Blvd W #26, Richmond Hill, ON L4C 0J9For SaleMLS ID #N13547660, KELLER WILLIAMS EMPOWERED REALTY. TRREB
- C$810,0003 bd3 ba-- sqft16 Mount Fuji Cres, Brampton, ON L6R 2L3For SaleMLS ID #W13212112, CENTURY 21 GREEN REALTY INC.. TRREB
- C$868,0003 bd2 ba-- sqft76 Longwood Ave, Richmond Hill, ON L4E 4A6For SaleMLS ID #N13416322, CAPITAL NORTH REALTY CORPORATION. TRREB
- C$739,9024 bd3 ba-- sqft40 Langdale Cres, Brampton, ON L6Y 4R7For SaleMLS ID #W13566732, RE/MAX REAL ESTATE CENTRE INC.. TRREB
- C$999,0004 bd4 ba-- sqft217 Stonebriar Dr N, Vaughan, ON L6A 4A3For SaleMLS ID #N13532126, COLDWELL BANKER THE REAL ESTATE CENTRE. TRREB
- C$889,8023 bd4 ba-- sqft62 McPherson Rd, Caledon, ON L7C 4A8For SaleMLS ID #W13530866, SUTTON GROUP ELITE REALTY INC.. TRREB
- C$764,9993 bd4 ba-- sqft24 Pennycross Cres, Brampton, ON L7A 4M1For SaleMLS ID #W13541398, ROYAL LEPAGE VISION REALTY. TRREB
- C$979,9004 bd3 ba-- sqft30 Apple Valley Way, Brampton, ON L6P 3R3For SaleMLS ID #W13545676, CENTURY 21 PROPERTY ZONE REALTY INC.. TRREB
- C$888,0003 bd3 ba-- sqft5 Evelyn Buck Ln, Aurora, ON L4G 7H9For SaleMLS ID #N13464504, RE/MAX HALLMARK REALTY LTD.. TRREB
