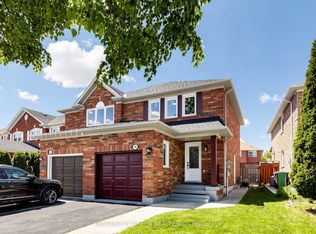
Welcome to 73 Zia Dodda Crescent, Brampton! This spacious and well-maintained home features 3 cozy bedrooms and 3 bathrooms, perfect for family living. The property also includes a separate entrance leading to a fully finished basement with an additional bedroom, providing extra living space or rental income potential. Conveniently located in a desirable neighborhood, this home offers easy access to schools, parks, shopping, and major highways. Don't miss the opportunity to make this your next home! Let me know if you'd like to add anything specific or change any details!
For sale
C$849,888
73 Zia Dodda Cres, Brampton, ON L6P 1J5
3beds
3baths
Townhouse
Built in ----
2,404 Square Feet Lot
$-- Zestimate®
C$--/sqft
C$-- HOA
What's special
- 99 days |
- 1 |
- 0 |
Zillow last checked:
Listing updated:
Listed by:
RE/MAX REALTY SPECIALISTS INC.
Source: TRREB,MLS®#: W12997836 Originating MLS®#: Toronto Regional Real Estate Board
Originating MLS®#: Toronto Regional Real Estate BoardFacts & features
Interior
Bedrooms & bathrooms
- Bedrooms: 3
- Bathrooms: 3
Primary bedroom
- Description: Primary Bedroom
- Level: Second
- Area: 14.85 Square Meters
- Area source: Other
- Dimensions: 4.87 x 3.05
Bedroom
- Description: Bedroom
- Level: Second
- Area: 13.32 Square Meters
- Area source: Other
- Dimensions: 3.65 x 3.65
Bedroom
- Description: Bedroom
- Level: Second
- Area: 8.36 Square Meters
- Area source: Other
- Dimensions: 3.05 x 2.74
Breakfast
- Description: Breakfast
- Level: Main
- Area: 14.85 Square Meters
- Area source: Other
- Dimensions: 4.87 x 3.05
Dining room
- Description: Dining Room
- Level: Main
- Area: 18.1 Square Meters
- Area source: Other
- Dimensions: 4.57 x 3.96
Kitchen
- Description: Kitchen
- Level: Main
- Area: 14.85 Square Meters
- Area source: Other
- Dimensions: 4.87 x 3.05
Living room
- Description: Living Room
- Level: Main
- Area: 18.1 Square Meters
- Area source: Other
- Dimensions: 4.57 x 3.96
Heating
- Forced Air, Gas
Cooling
- Central Air
Appliances
- Included: Water Heater
Features
- Basement: Unfinished
- Has fireplace: No
Interior area
- Living area range: 1100-1500 null
Property
Parking
- Total spaces: 3
- Parking features: Private
- Has attached garage: Yes
Features
- Stories: 2
- Pool features: None
Lot
- Size: 2,404 Square Feet
- Features: Park, Public Transit, School
Construction
Type & style
- Home type: Townhouse
- Property subtype: Townhouse
- Attached to another structure: Yes
Materials
- Brick
- Foundation: Concrete Block
- Roof: Asphalt Shingle
Utilities & green energy
- Sewer: Sewer
Community & HOA
Location
- Region: Brampton
Financial & listing details
- Annual tax amount: C$4,582
- Date on market: 4/14/2026
RE/MAX REALTY SPECIALISTS INC.
RE/MAX REALTY SPECIALISTS INC.
By pressing Contact Agent, you agree that the real estate professional identified above may call/text you about your search, which may involve use of automated means and pre-recorded/artificial voices. You don't need to consent as a condition of buying any property, goods, or services. Message/data rates may apply. You also agree to our Terms of Use. Zillow does not endorse any real estate professionals. We may share information about your recent and future site activity with your agent to help them understand what you're looking for in a home.
Price history
Price history is unavailable.
Public tax history
Tax history is unavailable.
Climate risks
Neighborhood: Bram East
Nearby schools
GreatSchools rating
No schools nearby
We couldn't find any schools near this home.
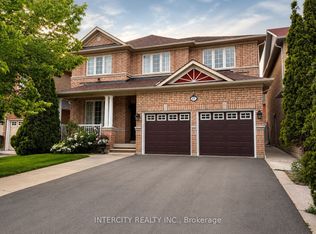
- C$1,299,9005 bd4 ba-- sqft27 Modesto Cres, Brampton, ON L6P1K2For Sale
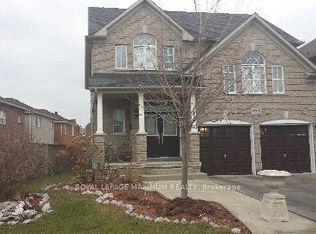
- C$1,1501 bd1 ba-- sqft90 Via Romano Way, Brampton, ON L6P1P3For Rent
- C$--2 bd1 ba1.8k sqft17 Lucio Ct #2, Brampton, ON L6P1K1Off Market
- C$999,0004 bd4 ba-- sqft25 Lucio Ct, Brampton, ON L6P1K1For Sale

- C$--2 bd2 ba1.1k sqft38 Goreridge Cres, Brampton, ON L6P1P1Off Market
- C$3,1003 bd3 ba-- sqft88 Delport Close, Brampton, ON L6P3T2For Rent
- C$1,449,9006 bd6 ba-- sqft58 Brunetta Way, Brampton, ON L6P1M9For Sale
- C$1,4501 bd1 ba-- sqft147 Passfield Trl #BASEMENT, Brampton, ON L6P1V1For Rent
Similar homes
- C$853,9003 bd3 ba-- sqft31 True Blue Cres, Caledon, ON L7E 4K6For Sale
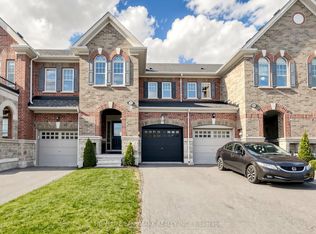 MLS ID #W13083676, HOMELIFE LANDMARK REALTY INC.. TRREB
 - C$799,0003 bd3 ba-- sqft16 Mount Fuji Cres, Brampton, ON L6R 2L3For Sale
 MLS ID #W13212112, CENTURY 21 GREEN REALTY INC.. TRREB
 - C$829,9993 bd3 ba-- sqft35 Maple Cider St, Caledon, ON L7C 4B4For Sale
 MLS ID #W13505660, HOMELIFE/LOCAL REAL ESTATE LTD.. TRREB
 - C$989,0004 bd4 ba-- sqft6 Aria Ln, Brampton, ON L6S 6J5For Sale
 MLS ID #W13578680, HOMELIFE SILVERCITY REALTY INC.. TRREB
 - C$699,0003 bd2 ba-- sqft2 Hemlark Ct, Brampton, ON L6S 2B7For SaleMLS ID #W13591220, SUTTON GROUP KINGS CROSS INC.. TRREB
- C$849,7864 bd4 ba-- sqft52 Newdale Pl, Brampton, ON L6S 5Z3For SaleMLS ID #W13441954, CENTURY 21 RED STAR REALTY INC.. TRREB
- C$759,9024 bd4 ba-- sqft28 Mount Fuji Cres, Brampton, ON L6R 2L3For SaleMLS ID #W13483360, RE/MAX REAL ESTATE CENTRE INC.. TRREB
- C$759,9003 bd3 ba-- sqft72 Malabar Cres, Brampton, ON L6S 3X8For SaleMLS ID #W13474864, RE/MAX REAL ESTATE CENTRE INC.. TRREB
- C$769,9005 bd3 ba-- sqft8 Holgate Ct, Brampton, ON L6Z 1S1For SaleMLS ID #W13589520, HOMELIFE G1 REALTY INC.. TRREB
- C$699,0004 bd3 ba-- sqft65 Shady Pine Cir, Brampton, ON L6R 1K3For SaleMLS ID #W13242442, CENTURY 21 PROPERTY ZONE REALTY INC.. TRREB
- C$779,9994 bd3 ba-- sqft50 Ganton Hts, Brampton, ON L7A 0T3For SaleMLS ID #W13551456, RE/MAX GOLD REALTY INC.. TRREB
- C$759,9004 bd3 ba-- sqft74 Davenport Cres, Brampton, ON L6T 3L6For SaleMLS ID #W13473528, CENTURY 21 GREEN REALTY INC.. TRREB
- C$750,0003 bd3 ba-- sqft69 Wood Cir, Caledon, ON L7E 1R4For SaleMLS ID #W13516584, RE/MAX REALTY SPECIALISTS INC.. TRREB
- C$696,9003 bd3 ba-- sqft52 Wickstead Ct, Brampton, ON L6R 1N8For SaleMLS ID #W13215156, RE/MAX GOLD REALTY INC.. TRREB
- C$739,9024 bd3 ba-- sqft40 Langdale Cres, Brampton, ON L6Y 4R7For SaleMLS ID #W13566732, RE/MAX REAL ESTATE CENTRE INC.. TRREB
- C$849,0005 bd3 ba-- sqft240 Simmons Blvd, Brampton, ON L6V 3Y1For SaleMLS ID #W13230670, CENTURY 21 PROPERTY ZONE REALTY INC.. TRREB
- C$849,9004 bd3 ba-- sqft2 Summertime Ct, Brampton, ON L6Z 2B4For SaleMLS ID #W13058078, ROYAL LEPAGE SIGNATURE REALTY. TRREB
- C$849,0005 bd3 ba-- sqft32 Madoc Dr, Brampton, ON L6V 1Z9For SaleMLS ID #W13159924, RE/MAX REALTY SERVICES INC.. TRREB
- C$669,9003 bd2 ba-- sqft48 Thatcher Ct, Brampton, ON L6Z 1C8For SaleMLS ID #W13541002, HOMELIFE G1 REALTY INC.. TRREB
- C$808,0005 bd4 ba-- sqft24 Jay St, Brampton, ON L6Z 3V7For SaleMLS ID #W13562016, HOMELIFE SUPERSTARS REAL ESTATE LIMITED. TRREB
