Welcome to this beautifully updated freehold townhome in the heart of Bolton, offering the perfect blend of comfort, convenience, and family-friendly living. Featuring 3 spacious bedrooms and a finished basement, this home provides functional space for growing families and those seeking additional flexibility. The main level showcases new vinyl flooring (May 2024) and has been freshly painted throughout, creating a bright and modern feel. The kitchen is equipped with stove, fridge, and dishwasher, and features a breakfast area ideal for everyday dining. Walk out to a private, fully fenced backyard-perfect for relaxing, entertaining, or enjoying time with family. The finished basement offers a large open-concept space along with a recently renovated 3-piece bathroom, making it ideal for a recreation area, home office, or guest space. Located in a highly desirable pocket of Bolton, this home offers easy access to Hwy 50, Albion Vaughan Rd, and is within close proximity to major routes connecting to the GTA. Families will appreciate being within the boundaries of excellent schools including Ellwood Memorial PS, Allan Drive Middle School, and Humberview Secondary School. Enjoy nearby parks, walking trails, and recreational amenities, along with convenient access to local plazas, grocery stores, restaurants, and everyday essentials. Just minutes to downtown Bolton, you'll love the small-town charm with all the conveniences close by. A fantastic opportunity to own a move-in ready home in a growing and family-oriented community.
For sale
C$750,000
69 Wood Cir, Caledon, ON L7E 1R4
3beds
3baths
Townhouse
Built in ----
1,614 Square Feet Lot
$-- Zestimate®
C$--/sqft
C$-- HOA
What's special
- 58 days
- 35
- 1
Zillow last checked:
Listing updated:
Listed by:
RE/MAX REALTY SPECIALISTS INC.
Source: TRREB,MLS®#: W13516584 Originating MLS®#: Toronto Regional Real Estate Board
Originating MLS®#: Toronto Regional Real Estate BoardFacts & features
Interior
Bedrooms & bathrooms
- Bedrooms: 3
- Bathrooms: 3
Primary bedroom
- Level: Ground
- Dimensions: 4.17 x 3
Bedroom 2
- Level: Ground
- Dimensions: 2.89 x 2.87
Bedroom 3
- Level: Ground
- Dimensions: 3.93 x 2.69
Breakfast
- Level: Ground
- Dimensions: 2.41 x 2.03
Dining room
- Level: Ground
- Dimensions: 5.79 x 3.2
Kitchen
- Level: Ground
- Dimensions: 2.4 x 2.26
Living room
- Level: Ground
- Dimensions: 5.79 x 3.2
Recreation
- Level: Basement
- Dimensions: 4.49 x 3.84
Heating
- Forced Air, Gas
Cooling
- Central Air
Appliances
- Included: Water Heater
Features
- Basement: Finished
- Has fireplace: No
Interior area
- Living area range: 1100-1500 null
Video & virtual tour
Property
Parking
- Total spaces: 3
- Parking features: Private
- Has garage: Yes
Features
- Stories: 2
- Pool features: None
Lot
- Size: 1,614 Square Feet
- Features: Fenced Yard, Park, Public Transit, Rec./Commun.Centre, School, Rectangular Lot
Details
- Parcel number: 143520046
Construction
Type & style
- Home type: Townhouse
- Property subtype: Townhouse
Materials
- Brick
- Foundation: Concrete, Poured Concrete
- Roof: Asphalt Shingle
Utilities & green energy
- Sewer: Sewer
Community & HOA
Location
- Region: Caledon
Financial & listing details
- Annual tax amount: C$3,797
- Date on market: 7/3/2026
Price history
Price history is unavailable.
Public tax history
Tax history is unavailable.
Climate risks
Neighborhood: Bolton
Nearby schools
GreatSchools rating
No schools nearby
We couldn't find any schools near this home.



Similar homes
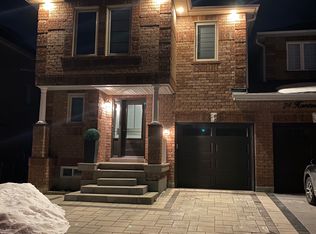
- C$897,0004 bd4 ba-- sqft24 Wakely Blvd, Caledon, ON L7E 2G9For Sale
 MLS ID #W13711864, RE/MAX REALTY SERVICES INC.. TRREB
 - C$779,0003 bd3 ba-- sqft94 Timbertop Cres, Brampton, ON L6R 3J2For Sale
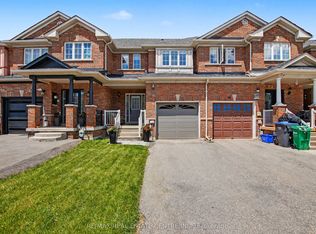 MLS ID #W13425024, RE/MAX REAL ESTATE CENTRE INC.. TRREB
 - C$762,0004 bd4 ba-- sqft8 Flatlands Way, Brampton, ON L6R 2B5For Sale
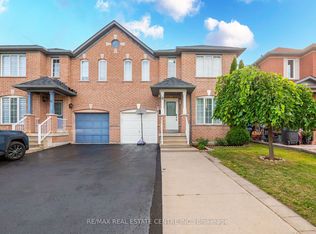 MLS ID #W13704780, RE/MAX REAL ESTATE CENTRE INC.. TRREB
 - C$698,0003 bd3 ba-- sqft93 Ural Cir, Brampton, ON L6R 1H2For Sale
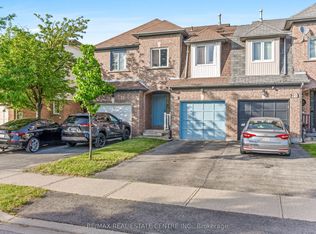 MLS ID #W13601040, RE/MAX REAL ESTATE CENTRE INC.. TRREB
