Very cozy 3-storey luxurious townhome for sale!! Very bright and natural paint!! Motivated Seller!! 4 parking spots (2+2). Most desirable neighbourhood!! On Hwy 50 and Queensgate areas! Beautiful and bright. Double garage. 3 bedrooms + den (can be 4th bedroom), 2 balconies, 2+2 washrooms, spacious open concept layout, 9ft ceilings, all high-efficiency appliances, quartz countertop, and electric fireplace in Great Room areas. Close to transit, highways, parks, plazas and schools.
Sold for $795,000
C$795,000
25 Lambert Ln, Caledon, ON L7E 4M5
4beds
0baths
1,900sqft
Row/Townhouse, Residential
Built in 2022
1,610 Square Feet Lot
$-- Zestimate®
C$418/sqft
C$3,013 Estimated rent
Home value
Not available
Estimated sales range
Not available
Not available
Owner options
List your home for rent
C$3,013/mo
Rent Zestimate®
Find your next renter with Zillow Rental Manager. Plus, with online applications, you can quickly screen prospective tenants – for free.
C$3,013/mo
Rent Zestimate®
Refinance and save
C$3,507/mo
Est. payment
Refinancing to a lower rate could help reduce your monthly payments and save thousands over the life of the loan.
C$3,507/mo
Est. payment
Explore your selling options
Work with a Zillow partner agent
Leverage their expertise and Zillow's premium Showcase listings to get your home seen by more buyers.
Get startedList with your own agent
Get your home in front of millions of buyers by listing it on Zillow.
Learn how to do itSell it yourself
Take full control of how buyers see your home on Zillow by listing For Sale by Owner (FSBO).
List your homeWhat's special
Luxurious townhomeVery brightDouble garageSpacious open concept layoutAll high-efficiency appliancesQuartz countertop
Zillow last checked:
Listing updated:
Listed by:
Pavittar Johal, Salesperson,
CENTURY 21 MILLENNIUM INC
Source: ITSO,MLS®#: 40806248Originating MLS®#: Cornerstone Association of REALTORS®
Facts & features
Interior
Bedrooms & bathrooms
- Bedrooms: 4
- Bathrooms: 0
Other
- Description: 5-piece ensuite, walk-in closet, separate shower
- Level: Second
Bedroom
- Description: Walk-in closet, window
- Level: Second
Bedroom
- Description: Walk-in closet, window
- Level: Second
Bedroom
- Description: Walk-in closet, window
- Level: Second
Dining room
- Description: Breakfast bar, large window
- Level: Second
Great room
- Description: Walkout to balcony, fireplace, large window
- Level: Second
Kitchen
- Description: Quartz countertop, open concept, built-in dishwasher
- Level: Second
Laundry
- Description: Built-in shelves, laundry sink
- Level: Third
Other
- Description: Balcony, large window
- Level: Second
Recreation room
- Description: Unfinished, window
- Level: Basement
Heating
- Forced Air
Cooling
- Central Air
Appliances
- Included: Dishwasher, Dryer, Refrigerator, Stove, Washer
- Laundry: Upper Level
Features
- Other
- Windows: Window Coverings
- Basement: Full,Unfinished
- Has fireplace: Yes
- Fireplace features: Living Room
Interior area
- Total structure area: 1,900
- Total interior livable area: 1,900 sqft
- Finished area above ground: 1,900
Property
Parking
- Total spaces: 4
- Parking features: Attached Garage, Garage Door Opener, Built-In, Private Drive Double Wide
- Attached garage spaces: 2
- Uncovered spaces: 2
Features
- Frontage type: North
- Frontage length: 19.70
Lot
- Size: 1,610 Square Feet
- Dimensions: 19.7 x 81.73
- Features: Urban, Other
Details
- Parcel number: 143512183
- Zoning: RT-610
Construction
Type & style
- Home type: Townhouse
- Architectural style: 3 Storey
- Property subtype: Row/Townhouse, Residential
- Attached to another structure: Yes
Materials
- Brick Veneer
- Foundation: Concrete Perimeter
- Roof: Asphalt Shing
Condition
- 0-5 Years
- New construction: No
- Year built: 2022
Utilities & green energy
- Sewer: Sewer (Municipal), Storm
- Water: Municipal
- Utilities for property: Cable Connected, Cable Available, Electricity Connected, Natural Gas Connected, Recycling Pickup, Street Lights, Phone Available
Community & HOA
HOA
- Has HOA: Yes
- HOA fee: C$147 monthly
Location
- Region: Caledon
Financial & listing details
- Price per square foot: C$418/sqft
- Annual tax amount: C$4,406
- Date on market: 2/19/2026
- Inclusions: Dishwasher, Dryer, Garage Door Opener, Refrigerator, Stove, Washer, Window Coverings, All High Efficiency Existing Fridge, Stove, Dishwasher, Dryer And Washer. All Elf's, Window Coverings And Garage Remote.
- Electric utility on property: Yes
Price history
| Date | Event | Price |
|---|---|---|
| 4/10/2026 | Sold | C$795,000C$418/sqft |
Source: ITSO #40806248 Report a problem | ||
Public tax history
Tax history is unavailable.
Neighborhood: Bolton
Nearby homes
- C$--3 bd3 ba2.4k sqft40 Lambert Ln, Caledon, ON L7E4M4Off Market
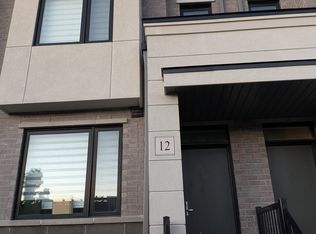
- C$3,5003 bd3 ba-- sqft12 Lambert Ln, Caledon, ON L7E4M5For Rent
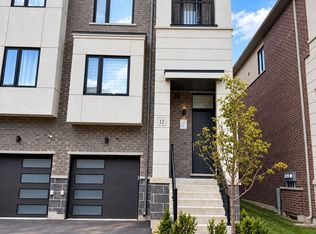
- C$859,0003 bd3 ba-- sqft12 Heathrow Ln, Caledon, ON L7E4M4For Sale
- C$879,9003 bd3 ba2k sqft49 Lambert Ln, Caledon, ON L7E4M4For Sale

- C$1,099,9994 bd4 ba-- sqft146 Landsbridge St, Caledon, ON L7E2E1For Sale
- C$1,085,0003 bd4 ba2.1k sqft11 Sheardown Trl, Caledon, ON L7E1Y5Sold
- C$1,080,0004 bd4 ba-- sqft9 Sheardown Trl, Caledon, ON L7E1Y5For Sale
- C$695,0003 bd2 ba-- sqft6 Wood Cir, Caledon, ON L7E1R4For Sale
Nearby schools
GreatSchools rating
No schools nearby
We couldn't find any schools near this home.
