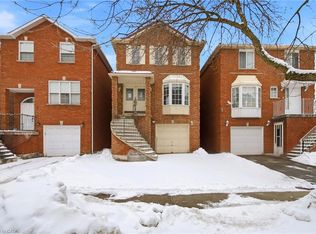
SPACIOUS END UNIT TOWNHOME IN A SOUGHT AFTER LOCATION! This beautiful freehold townhome offers a spacious and functional layout perfect for families, first time buyers or downsizers. Featuring a bright open concept main floor with large windows, a modern kitchen with stainless steel appliances, ample cabinetry and a generous living and dining area perfect for entertaining. The upper level offers comfortable bedrooms, a primary retreat with a walk in closet and ensuite, plus the convenience of an upper level laundry. Enjoy outdoor living with private balconies and an attached single car garage with inside entry. Professionally finished walk out basement with an additional family room. Located in a sought after Bolton community this home is close to schools, parks, trails and all amenities. This could be the one you have been waiting for!!
For sale
C$879,900
49 Lambert Ln, Caledon, ON L7E 4M4
3beds
2,071sqft
Row/Townhouse, Residential
Built in ----
1,934 Square Feet Lot
$-- Zestimate®
C$425/sqft
C$142/mo HOA
What's special
Large windowsAmple cabinetryComfortable bedroomsUpper level laundryPrivate balconies
- 93 days
- 3
- 0
Zillow last checked:
Listing updated:
Listed by:
Daniel Da Cunha, Salesperson,
RE/MAX TWIN CITY REALTY INC.
Source: ITSO,MLS®#: 40845956Originating MLS®#: Cornerstone Association of REALTORS®
Facts & features
Interior
Bedrooms & bathrooms
- Bedrooms: 3
- Bathrooms: 3
- Full bathrooms: 2
- 1/2 bathrooms: 1
- Main level bathrooms: 1
Other
- Level: Second
Bedroom
- Level: Second
Bedroom
- Level: Second
Bathroom
- Features: 2-Piece
- Level: Main
Bathroom
- Features: 4-Piece
- Level: Second
Other
- Features: 3-Piece
- Level: Second
Dining room
- Level: Main
Family room
- Level: Basement
Kitchen
- Level: Main
Living room
- Level: Main
Heating
- Forced Air, Natural Gas
Cooling
- Central Air
Appliances
- Included: Dishwasher, Refrigerator, Stove
Features
- Air Exchanger, Auto Garage Door Remote(s)
- Basement: Full,Unfinished
- Has fireplace: No
Interior area
- Total structure area: 2,071
- Total interior livable area: 2,071 sqft
- Finished area above ground: 2,071
Video & virtual tour
Property
Parking
- Total spaces: 2
- Parking features: Attached Garage, Front Yard Parking
- Attached garage spaces: 1
- Uncovered spaces: 1
Features
- Stories: 2
- Patio & porch: Terrace
- Frontage type: East
- Frontage length: 24.77
Lot
- Size: 1,934 Square Feet
- Dimensions: 24.77 x 78.12
- Features: Urban, Open Spaces, Park, Public Parking, Quiet Area, Schools, Shopping Nearby
Details
- Parcel number: 143512210
- Zoning: RT-611, RT-610
Construction
Type & style
- Home type: Townhouse
- Architectural style: Townhouse
- Property subtype: Row/Townhouse, Residential
- Attached to another structure: Yes
Materials
- Brick Veneer, Stucco
- Foundation: Poured Concrete
- Roof: Asphalt Shing
Condition
- 0-5 Years
- New construction: No
Utilities & green energy
- Sewer: Sewer (Municipal)
- Water: Municipal-Metered
Community & HOA
Community
- Security: Carbon Monoxide Detector
HOA
- Has HOA: Yes
- Amenities included: BBQs Permitted, Parking
- Second HOA fee: C$142 monthly
Location
- Region: Caledon
Financial & listing details
- Price per square foot: C$425/sqft
- Annual tax amount: C$4,499
- Date on market: 7/9/2026
- Inclusions: Carbon Monoxide Detector, Dishwasher, Refrigerator, Stove
Price history
| Date | Event | Price |
|---|---|---|
| 7/9/2026 | Listed for sale | C$879,900C$425/sqft |
Source: ITSO #40845956 Report a problem | ||
Public tax history
Tax history is unavailable.
Climate risks
Neighborhood: Bolton
Nearby schools
GreatSchools rating
No schools nearby
We couldn't find any schools near this home.


Similar homes
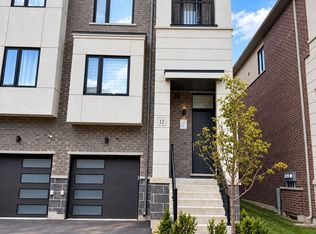
- C$824,7774 bd3 ba1.9k sqft25 McCardy Ct, Caledon, ON L7C 3W9For Sale
 MLS ID #40855161, Kirk Fournier, Salesperson, SUTTON GROUP QUANTUM REALTY INC. ITSO
 - C$849,9993 bd4 ba2.1k sqft14 Faye St, Brampton, ON L6P 4M9For Sale
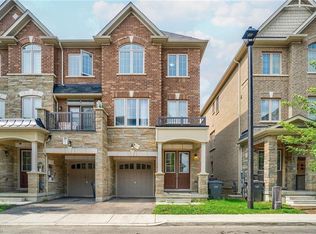 MLS ID #40834682, Dave Merat, Salesperson, ROYAL LEPAGE FLOWER CITY REALTY. ITSO
 - C$849,0003 bd3 ba1.4k sqft73 Ted Wray Cir, North York, ON M3L 0G7For Sale
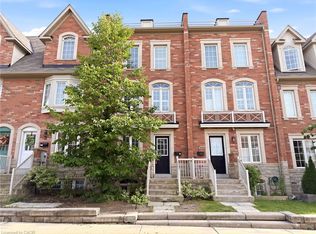 MLS ID #40860121, Mark Thomas Woehrle, Broker, RE/MAX Escarpment Realty Inc.. ITSO
 - C$849,0003 bd4 ba1.8k sqft3 Forest Point Dr, Toronto, ON M6M 5E8For Sale
 MLS ID #40868282, Bryan Jaskolka, Salesperson, Cmi Real Estate Inc. ITSO
