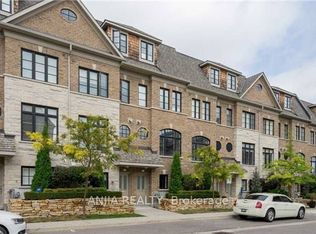
Welcome to this beautifully finished 3-storey freehold townhome in East Mississauga, offering a spacious and versatile layout designed for both everyday living and entertaining. The lower level features a flexible bedroom or home office along with a convenient 3-piece bath, creating an ideal space for guests, work or additional living needs.Throughout the home, you'll find rich hardwood flooring, California shutters, elegant crown moulding and impressive 9-ft ceilings on the main and upper levels. At the heart of the home, the kitchen features stone countertops, stainless steel appliances, a gas range and custom backsplash, opening into bright and inviting living spaces. The living room is anchored by a cozy fireplace with stone surround and built-in shelving, while the private terrace extends the living space outdoors with a retractable awning and natural gas BBQ hookup-perfect for summer dinners and entertaining.Upstairs, the spacious primary suite offers a walk-in closet and spa-inspired ensuite complete with double sinks, marble counters, a Jacuzzi tub and glass shower. Upper-level laundry with a front-load washer and dryer adds everyday convenience. A rare tandem 2-car garage provides excellent parking and storage, with access from the rear driveway.Ideally situated in East Mississauga with quick access to Highways 427, 401 and the QEW, making commuting throughout the GTA a breeze. Close to shopping, restaurants and everyday conveniences, with Square One, Sherway Gardens and Costco all within easy reach. Enjoy nearby parks, trails, golf courses and recreation, plus convenient access to schools, public transit and major employment areas. Toronto Pearson International Airport is also just a short drive away, making this an exceptionally convenient location for commuters, families and frequent travellers. Monthly POTL fee of approximately $157.59 includes snow removal, landscaping and private garbage removal.
For sale
C$979,900
1860 Burnhamthorpe Rd E, Mississauga, ON L4X 2S5
4beds
1,947sqft
Row/Townhouse, Residential
Built in 2010
-- sqft lot
$-- Zestimate®
C$503/sqft
C$-- HOA
What's special
Spacious and versatile layoutRich hardwood flooringCalifornia shuttersElegant crown mouldingStainless steel appliancesGas rangeCustom backsplash
- 4 days
- 9
- 0
Zillow last checked:
Listing updated:
Listed by:
Amanda Chevarie, Salesperson,
ROYAL LEPAGE CROWN REALTY SERVICES INC.
Source: ITSO,MLS®#: 40869014Originating MLS®#: Cornerstone Association of REALTORS®
Facts & features
Interior
Bedrooms & bathrooms
- Bedrooms: 4
- Bathrooms: 3
- Full bathrooms: 3
Bedroom
- Level: Lower
Bedroom
- Level: Second
Bedroom
- Level: Second
Other
- Level: Third
Bathroom
- Features: 3-Piece
- Level: Lower
Bathroom
- Features: 4-Piece
- Level: Second
Bathroom
- Features: 5+ Piece
- Level: Third
Dining room
- Level: Main
Foyer
- Level: Lower
Kitchen
- Level: Main
Laundry
- Level: Second
Living room
- Level: Main
Heating
- Forced Air, Natural Gas
Cooling
- Central Air
Features
- Auto Garage Door Remote(s), In-law Capability
- Basement: Full,Finished
- Number of fireplaces: 1
Interior area
- Total structure area: 1,947
- Total interior livable area: 1,947 sqft
- Finished area above ground: 1,947
Video & virtual tour
Property
Parking
- Total spaces: 2
- Parking features: Attached Garage, Lane/Alley Parking
- Attached garage spaces: 2
Features
- Stories: 3
- Frontage type: South
- Frontage length: 14.17
Lot
- Dimensions: 14.17 x
- Features: Urban, Hospital, Place of Worship, Public Transit, Schools
Details
- Parcel number: 133300583
- Zoning: R3
Construction
Type & style
- Home type: Townhouse
- Architectural style: Townhouse
- Property subtype: Row/Townhouse, Residential
- Attached to another structure: Yes
Materials
- Brick
- Roof: Asphalt Shing
Condition
- 16-30 Years
- New construction: No
- Year built: 2010
Utilities & green energy
- Sewer: Sewer (Municipal)
- Water: Municipal
Community & HOA
Location
- Region: Mississauga
Financial & listing details
- Price per square foot: C$503/sqft
- Annual tax amount: C$6,327
- Date on market: 10/5/2026
- Inclusions: Other, All Electric Light Fixtures, Front-Load Washer & Dryer, 2-Door Refrigerator, Stove, Dishwasher, Gas Fireplace, Terrace Awning, Garage Door Opener & Remote, Central Vacuum, Drapery Hardware, Drapery/Blinds, Tv Wall Mounts.
- Exclusions: All Staging Items
Price history
| Date | Event | Price |
|---|---|---|
| 10/5/2026 | Listed for sale | C$979,900C$503/sqft |
Source: ITSO #40869014 Report a problem | ||
Public tax history
Tax history is unavailable.
Climate risks
Neighborhood: Applewood
Nearby schools
GreatSchools rating
No schools nearby
We couldn't find any schools near this home.
- C$970,0004 bd3 ba-- sqft1812 Burnhamthorpe Rd E UNIT 112, Mississauga, ON L4X0A3For Sale

- C$3,8003 bd3 ba-- sqft1812 Burnhamthorpe Rd E UNIT 29, Mississauga, ON L4X0A3For Rent
- C$1,165,0004 bd3 ba-- sqft1831 Pagehurst Ave, Mississauga, ON L4X1Y5For Sale

- C$1,698,8885 bd4 ba-- sqft1916 Pagehurst Ct, Mississauga, ON L4X1Y7For Sale
Similar homes
- C$799,0002 bd2 ba1.3k sqft665 Cricklewood Dr #703, Mississauga, ON L5G 0B9For Sale
 MLS ID #40867609, Tim Brown, Broker, RED AND WHITE REALTY INC.. ITSO
 - C$969,0003 bd2 ba1.2k sqft2155 Stir Cres, Mississauga, ON L4Y 3V2For Sale
 MLS ID #40863935, Sukhi Kohli, Salesperson, Keller Williams Edge Realty. ITSO
 - C$949,9003 bd4 ba2k sqft10 Klemscott Rd, Brampton, ON L7A 0P5For Sale
 MLS ID #40868849, Mike Desormeaux, Salesperson, Rock Star Real Estate Inc.. ITSO
 - C$699,0003 bd3 ba1.6k sqft4080 Parkside Village Dr Townhouse 3, Mississauga, ON L5B 0K2For Sale
 MLS ID #40867866, Yisong Wang, Salesperson, RED AND WHITE REALTY INC.. ITSO
