Step into luxury with this stunning custom-built home, perfectly situated on a prestigious cul-de-sac in the highly sought-after Rockwood Village. Showcasing a truly unique and elegant layout, this exceptional 4-bedroom residence offers a grand, two-storey vaulted foyer and a breathtaking O'Hara staircase that creates an unforgettable first impression.Designed for both comfort and entertaining, the home features spacious principal rooms, a sunken living room, and a banquet-sized dining area. Beautiful Brand New Kitchen with new floor tiles,S/S Appliances,centre island,new pot lights,freshly paintet.Just beautiful...High-end finishes include marble, hardwood, and ceramic flooring throughout, adding timeless sophistication to every space. Convenience of a main floor bathroom and laundry enhances everyday functionality. The fully finished lower level offers incredible versatility with a complete nanny or in-law suite, including a kitchen, bedroom, bathroom, recreation room, and a second laundry area.Perfectly located close to top-rated schools, public transit, shopping, and major highways, this home truly offers the best of luxury living and convenience.A rare opportunity not to be missed-this exquisite home is sure to impress even the most discerning buyers.
For sale
C$3,677,000
4040 Lookout Ct, Mississauga, ON L4W 4E9
6beds
4baths
Single Family Residence
Built in ----
5,200 Square Feet Lot
$-- Zestimate®
C$--/sqft
C$-- HOA
What's special
Prestigious cul-de-sacGrand two-storey vaulted foyerSpacious principal roomsBanquet-sized dining areaBrand new kitchenNew floor tilesCentre island
- 206 days
- 11
- 0
Zillow last checked:
Listing updated:
Listed by:
KINGSWAY REAL ESTATE
Source: TRREB,MLS®#: W12955636 Originating MLS®#: Toronto Regional Real Estate Board
Originating MLS®#: Toronto Regional Real Estate BoardFacts & features
Interior
Bedrooms & bathrooms
- Bedrooms: 6
- Bathrooms: 4
Primary bedroom
- Level: Second
- Dimensions: 7.33 x 4.02
Bedroom
- Level: Basement
- Dimensions: 4.85 x 3.33
Bedroom 2
- Level: Second
- Dimensions: 4.47 x 3.35
Bedroom 3
- Level: Second
- Dimensions: 3.56 x 3.52
Bedroom 4
- Level: Second
- Dimensions: 3.63 x 3.55
Bedroom 5
- Level: Basement
- Dimensions: 3.43 x 3.45
Dining room
- Level: Main
- Dimensions: 5.8 x 3.95
Family room
- Level: Main
- Dimensions: 5.8 x 4
Kitchen
- Level: Main
- Dimensions: 5.87 x 3.37
Kitchen
- Level: Basement
- Dimensions: 3.69 x 3.3
Living room
- Level: Main
- Dimensions: 5.51 x 3.5
Office
- Level: Main
- Dimensions: 4.45 x 2.75
Recreation
- Level: Basement
- Dimensions: 5.89 x 4.57
Heating
- Forced Air, Gas
Cooling
- Central Air
Features
- In-Law Suite
- Flooring: Carpet Free
- Basement: Apartment,Finished
- Has fireplace: Yes
Interior area
- Living area range: 3500-5000 null
Video & virtual tour
Property
Parking
- Total spaces: 6
- Parking features: Circular Driveway, Private Double
- Has garage: Yes
Features
- Stories: 2
- Pool features: None
Lot
- Size: 5,200 Square Feet
Construction
Type & style
- Home type: SingleFamily
- Property subtype: Single Family Residence
Materials
- Brick
- Foundation: Unknown
- Roof: Shingle
Utilities & green energy
- Sewer: Sewer
Community & HOA
Location
- Region: Mississauga
Financial & listing details
- Annual tax amount: C$12,597
- Date on market: 4/3/2026
Price history
Price history is unavailable.
Public tax history
Tax history is unavailable.
Climate risks
Neighborhood: Rathwood
Nearby schools
GreatSchools rating
No schools nearby
We couldn't find any schools near this home.
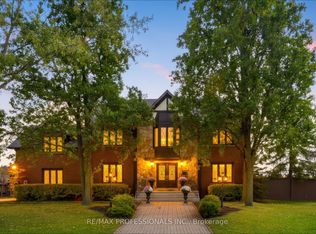
- C$2,999,0005 bd4 ba-- sqft3979 River Mill Way, Mississauga, ON L4W4C1For Sale
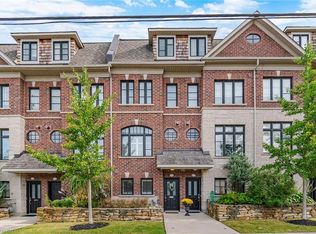
- C$969,9004 bd3 ba1.9k sqft1860 Burnhamthorpe Rd E, Mississauga, ON L4X2S5For Sale
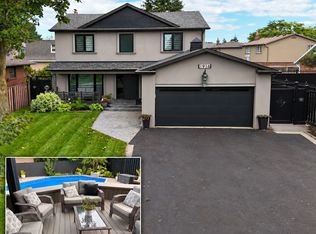
- C$1,698,8885 bd4 ba-- sqft1916 Pagehurst Ct, Mississauga, ON L4X1Y7For Sale
- C$949,9004 bd3 ba-- sqft1812 Burnhamthorpe Rd E UNIT 112, Mississauga, ON L4X0A3For Sale

Similar homes
- C$3,299,0005 bd4 ba-- sqft8 Echo Valley Rdg, Toronto, ON M9B 2B3For Sale
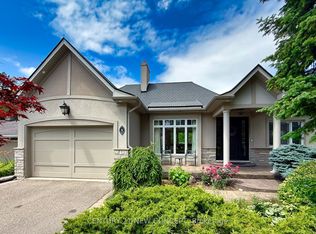 MLS ID #W14090466, CENTURY 21 NEW CONCEPT. TRREB
 - C$2,975,0005 bd6 ba-- sqft1599 Glenburnie Rd, Mississauga, ON L5G 3C9For Sale
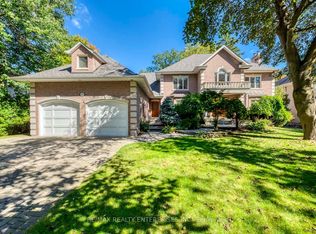 MLS ID #W13871330, RE/MAX REALTY ENTERPRISES INC.. TRREB
 - C$3,090,0005 bd5 ba-- sqft1280 Watersedge Rd, Mississauga, ON L5J 1A1For Sale
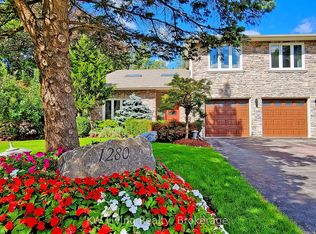 MLS ID #W13824424, KW Living Realty. TRREB
 - C$2,998,0007 bd6 ba-- sqft471 Country Club Cres, Mississauga, ON L5J 2P9For Sale
 MLS ID #W13643244, RIGHT AT HOME REALTY INC.. TRREB
