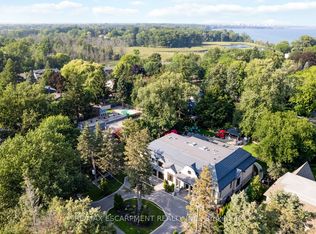
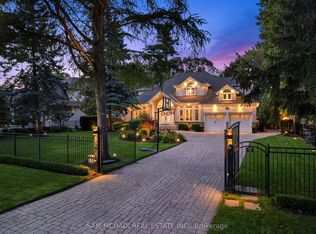
Gorgeous 4+1 Bedroom Fully Upgraded Home On Rattray Marsh Ravine, One Of Most Sought After Streets. Large Lot: 80 X 208, Fully Renovated From Button To Top & Custom Built Addition Total 4217 SF Living Space. New Finished In 2020. Enjoy Camping In Your Backyard. Finished Bsmt, W/O To Retreat, Pool, Ravine. Wide Staircase. Open Concept Kit/Fam Room Overlooking Lake/Ravine/Pool. Hardwood Flr Throughout. Built In Sound Sys, Security Cameras, Ring Video Doorbell, Automatic Awning For Patio. **EXTRAS** Professionally finished full size basement walk out to back yard.
For sale
C$3,090,000
1280 Watersedge Rd, Mississauga, ON L5J 1A1
5beds
5baths
Single Family Residence
Built in ----
0.38 Acres Lot
$-- Zestimate®
C$--/sqft
C$-- HOA
What's special
- 1 day
- 5
- 0
Zillow last checked:
Listing updated:
Listed by:
KW Living Realty
Source: TRREB,MLS®#: W13824424 Originating MLS®#: Toronto Regional Real Estate Board
Originating MLS®#: Toronto Regional Real Estate BoardFacts & features
Interior
Bedrooms & bathrooms
- Bedrooms: 5
- Bathrooms: 5
Heating
- Forced Air, Gas
Cooling
- Central Air
Features
- None
- Basement: Walk-Out Access,Finished,Separate Entrance
- Has fireplace: Yes
Interior area
- Living area range: 2500-3000 null
Property
Parking
- Total spaces: 4
- Parking features: Private Double
- Has garage: Yes
Features
- Stories: 2
- Pool features: None
Lot
- Size: 0.38 Acres
- Features: Irregular Lot
Details
- Parcel number: 0
Construction
Type & style
- Home type: SingleFamily
- Property subtype: Single Family Residence
Materials
- Brick
- Foundation: Unknown
- Roof: Other
Utilities & green energy
- Sewer: Sewer
Community & HOA
Location
- Region: Mississauga
Financial & listing details
- Annual tax amount: C$16,580
- Date on market: 9/24/2026
Price history
Price history is unavailable.
Public tax history
Tax history is unavailable.
Climate risks
Neighborhood: Clarkson
Nearby schools
GreatSchools rating
No schools nearby
We couldn't find any schools near this home.

Similar homes
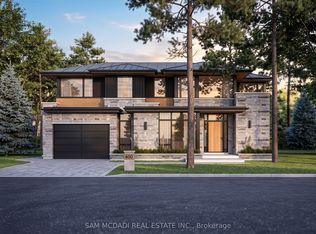
- C$2,495,9004 bd5 ba-- sqft1070 Geran Cres, Mississauga, ON L5H 4A6For Sale
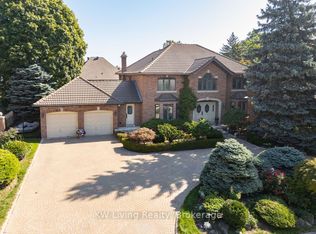 MLS ID #W13828496, KW Living Realty. TRREB
 - C$2,199,0005 bd4 ba-- sqft1423 Bunsden Ave, Mississauga, ON L5H 2B3For Sale
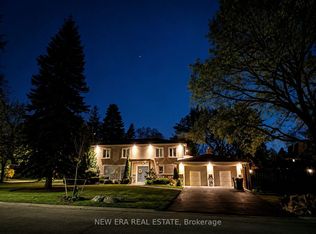 MLS ID #W13814934, NEW ERA REAL ESTATE. TRREB
 - C$3,398,0007 bd6 ba-- sqft471 Country Club Cres, Mississauga, ON L5J 2P9For Sale
 MLS ID #W13643244, RIGHT AT HOME REALTY INC.. TRREB
 - C$3,398,0004 bd6 ba-- sqft527 Meadow Wood Rd, Mississauga, ON L5J 2S4For Sale
 MLS ID #W13712316, SAM MCDADI REAL ESTATE INC.. TRREB
