Welcome to 3979 RIVER MILL WAY, an exceptional executive residence beautifully situated in Mississauga's premier Rockwood Village community. Boasting a highly functional 4+1 bedroom and 4 bathroom layout. From the moment you step inside, the impressive centre hall plan commands attention, anchored by a magnificent oak staircase that sets a grand and welcoming tone. The heart of the home is the bright, expansive eat in kitchen, which serves as the ultimate hub for daily life. It features a walkout to the deck and garden, for summer barbecues, morning coffees, and al fresco dining. Upstairs, four generously sized bedrooms provide peaceful retreat for the entire family, complemented be an additional lower level bedroom that offers complete flexibility for an in law suite, nanny quarters. Unwind after a long day's work and enjoy the 10 person sauna for a relaxing evening. The expansive recreation room features a fireplace and wet bar, making it the perfect spot for family gatherings and parties. Enjoy ultimate convenience with scenic parks, top rated schools, shopping, and vibrant square one shopping center and much more. A must see to appreciate.
For sale
C$2,999,000
3979 River Mill Way, Mississauga, ON L4W 4C1
5beds
3baths
Single Family Residence
Built in ----
5,444 Square Feet Lot
$-- Zestimate®
C$--/sqft
C$-- HOA
What's special
Impressive centre hall planMagnificent oak staircaseFour generously sized bedroomsExpansive recreation room
- 5 hours
- 3
- 0
Zillow last checked:
Listing updated:
Listed by:
RE/MAX PROFESSIONALS INC.
Source: TRREB,MLS®#: W14004240 Originating MLS®#: Toronto Regional Real Estate Board
Originating MLS®#: Toronto Regional Real Estate BoardFacts & features
Interior
Bedrooms & bathrooms
- Bedrooms: 5
- Bathrooms: 3
Heating
- Forced Air, Gas
Cooling
- Central Air
Appliances
- Included: Built-In Oven
Features
- Central Vacuum, Floor Drain, In-Law Capability, Sauna
- Flooring: Carpet Free
- Basement: Finished
- Has fireplace: Yes
Interior area
- Living area range: 3500-5000 null
Video & virtual tour
Property
Parking
- Total spaces: 6
- Parking features: Private Double
- Has garage: Yes
Features
- Stories: 2
- Pool features: None
Lot
- Size: 5,444 Square Feet
Details
- Parcel number: 132980522
Construction
Type & style
- Home type: SingleFamily
- Property subtype: Single Family Residence
Materials
- Brick, Stucco (Plaster)
- Foundation: Concrete, Poured Concrete
- Roof: Asphalt Shingle
Utilities & green energy
- Sewer: Sewer
Community & HOA
Location
- Region: Mississauga
Financial & listing details
- Annual tax amount: C$11,889
- Date on market: 10/13/2026
Price history
Price history is unavailable.
Public tax history
Tax history is unavailable.
Climate risks
Neighborhood: Rathwood
Nearby schools
GreatSchools rating
No schools nearby
We couldn't find any schools near this home.
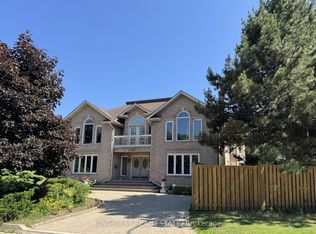
- C$3,677,0006 bd4 ba-- sqft4040 Lookout Ct, Mississauga, ON L4W4E9For Sale
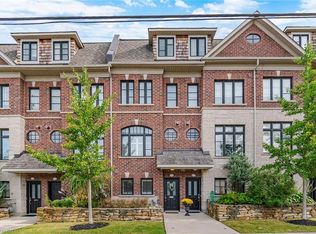
- C$979,9004 bd3 ba1.9k sqft1860 Burnhamthorpe Rd E, Mississauga, ON L4X2S5For Sale
- C$965,0003 bd4 ba-- sqft1951 Rathburn Rd E #66, Mississauga, ON L4W2N9For Sale

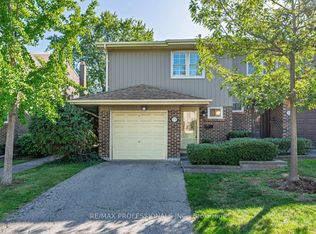
- C$819,8003 bd4 ba-- sqft1951 Rathburn Rd E #176, Mississauga, ON L4W2N9For Sale
Similar homes
- C$2,999,9998 bd6 ba-- sqft96 Elmcrest Rd, Toronto, ON M9C 3R9For Sale
 MLS ID #W13723584, Royal LePage Real Estate Associates. TRREB
 - C$2,999,9994 bd5 ba-- sqft118 Warwood Rd, Toronto, ON M9B 5B7For Sale
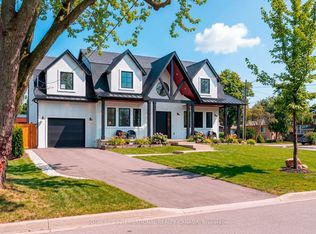 MLS ID #W13847108, SOTHEBY'S INTERNATIONAL REALTY CANADA. TRREB
 - C$3,099,0005 bd7 ba-- sqft272 Renforth Dr, Toronto, ON M9C 2K9For Sale
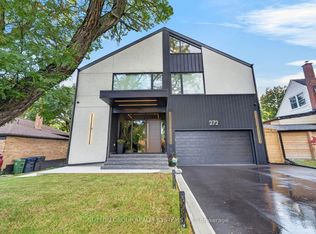 MLS ID #W13837754, SUTTON GROUP REALTY SYSTEMS INC.. TRREB
 - C$3,677,0006 bd4 ba-- sqft4040 Lookout Ct, Mississauga, ON L4W 4E9For SaleMLS ID #W12955636, KINGSWAY REAL ESTATE. TRREB
