Stunning Wardwood Road, bungalow boasting 3+1 spacious bedrooms & 2 +1 modern washrooms. This fully renovated home features an incredible in-ground salt water pool perfect for warm days, finished basement with a massive rec-room ideal for entertainment, and a double car garage insulated, new cement floors . The beautiful modern kitchen is a chef's dream, with stunning backsplash, sleek quartz countertops, and pot lights through-out all set amidst elegant hardwood floors on the main level. The open concept main floor seamlessly flows to a gorgeous outdoor sitting area, complete with a custom made barbeque and pizza oven, perfect for all fresco dining and gatherings. The primary suite is a serene retreat featuring a luxurious 4-piece modern en-suite including heated floor great touch for comfort, spacious walk-in closet, and impressive10 foot high ceilings with coffered detailing. The expansive private driveway with electronic gates can add a lot of convenience, child safe backyard, accommodating 8+ cars, providing plenty of parking for family and friends. Beautifully landscaped & mature trees. Don't miss out on this dream home in a highly Sought-after location. Close to all amenities... True pride of ownership. Shows impeccable. This is the one you been waiting for. It could be yours...
For sale
C$2,749,000
92 Warwood Rd, Toronto, ON M9B 5B7
4beds
3baths
Single Family Residence
Built in ----
0.26 Acres Lot
$-- Zestimate®
C$--/sqft
C$-- HOA
What's special
Fully renovated homeIn-ground salt water poolDouble car garage insulatedNew cement floorsBeautiful modern kitchenStunning backsplashSleek quartz countertops
- 48 days
- 38
- 7
Zillow last checked:
Listing updated:
Listed by:
RE/MAX WEST REALTY INC.
Source: TRREB,MLS®#: W13732164 Originating MLS®#: Toronto Regional Real Estate Board
Originating MLS®#: Toronto Regional Real Estate BoardFacts & features
Interior
Bedrooms & bathrooms
- Bedrooms: 4
- Bathrooms: 3
Heating
- Forced Air, Gas
Cooling
- Central Air
Appliances
- Included: Water Heater Owned
Features
- Central Vacuum, Primary Bedroom - Main Floor
- Flooring: Carpet Free
- Basement: Finished
- Has fireplace: Yes
Interior area
- Living area range: 1500-2000 null
Property
Parking
- Total spaces: 10
- Parking features: Garage
- Has garage: Yes
Features
- Has private pool: Yes
- Pool features: In Ground
Lot
- Size: 0.26 Acres
- Features: Fenced Yard
Details
- Additional structures: Gazebo
- Parcel number: 074550210
Construction
Type & style
- Home type: SingleFamily
- Architectural style: Bungalow
- Property subtype: Single Family Residence
Materials
- Brick Front
- Foundation: Concrete Block
- Roof: Shingle
Utilities & green energy
- Sewer: Sewer
Community & HOA
Location
- Region: Toronto
Financial & listing details
- Annual tax amount: C$6,952
- Date on market: 9/1/2026
Price history
Price history is unavailable.
Public tax history
Tax history is unavailable.
Climate risks
Neighborhood: Islington
Nearby schools
GreatSchools rating
No schools nearby
We couldn't find any schools near this home.
Similar homes
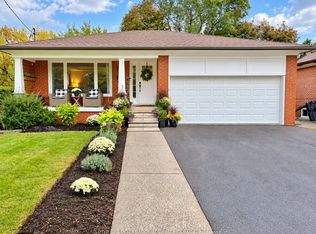
- C$2,249,0005 bd5 ba-- sqft29 Blaketon Rd, Toronto, ON M9B 4W4For Sale
 MLS ID #W13767538, ROYAL LEPAGE SIGNATURE REALTY. TRREB
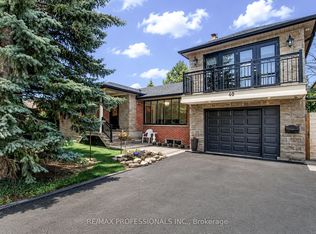
 - C$2,348,0004 bd3 ba-- sqft15 Bell Royal Ct, Toronto, ON M9A 4G7For Sale
 MLS ID #W13845918, RE/MAX PROFESSIONALS INC.. TRREB
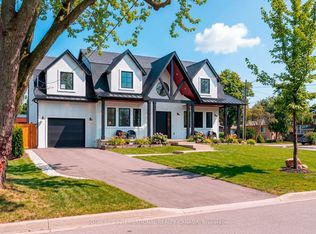
 - C$2,299,0004 bd4 ba-- sqft108 Poplar Heights Dr, Toronto, ON M9A 4Z4For Sale
 MLS ID #W13736072, RE/MAX WEST REALTY INC.. TRREB
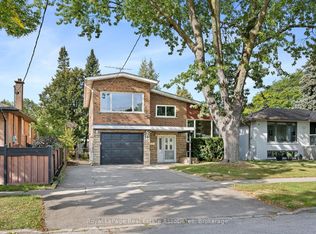
 - C$2,160,0006 bd5 ba-- sqft7 Ranwood Dr, Toronto, ON M9N 3E8For Sale
 MLS ID #W14093764, RE/MAX PROFESSIONALS INC.. TRREB
