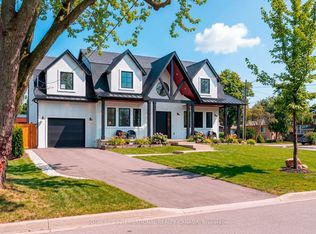
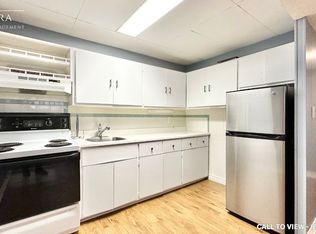

Cherished Family Home on a Quiet Crescent - First Time Ever on the Market! Welcome to 59 Alanmeade Crescent - an incredible opportunity to own in one of Etobicoke's most desirable and family-friendly pockets. Offered for sale for the very first time, this charming multi-level residence sits on a generous 45' x 122' lot on a remarkably quiet crescent. Lovingly cared for by its original owner, this home boasts major big-ticket updates for peace of mind, including a new roof, Lennox furnace, and central A/C (all completed in 2024).A commuter's dream, you are minutes to Highways 427, 401, and the QEW, as well as TTC, GO Transit, the subway, and the future LRT. Drive just 15 minutes to Downtown Toronto or Pearson International Airport. Enjoy top-tier neighborhood amenities right at your doorstep, including Sherway Gardens, highly regarded schools, scenic parks, and walking trails. Don't miss this rare chance to establish roots and raise your family in the neighborhood you've been dreaming of!
For sale
C$999,900
59 Alanmeade Cres, Toronto, ON M9B 2H2
3beds
2baths
Single Family Residence
Built in ----
5,512 Square Feet Lot
$-- Zestimate®
C$--/sqft
C$-- HOA
What's special
Remarkably quiet crescentNew roofLennox furnace
- 20 hours
- 12
- 2
Zillow last checked:
Listing updated:
Listed by:
Royal LePage Real Estate Associates
Source: TRREB,MLS®#: W13813540 Originating MLS®#: Toronto Regional Real Estate Board
Originating MLS®#: Toronto Regional Real Estate BoardFacts & features
Interior
Bedrooms & bathrooms
- Bedrooms: 3
- Bathrooms: 2
Heating
- Forced Air, Gas
Cooling
- Central Air
Appliances
- Included: Water Heater
Features
- Floor Drain
- Basement: Crawl Space,Partially Finished
- Has fireplace: No
Interior area
- Living area range: < 700 null
Video & virtual tour
Property
Parking
- Total spaces: 5
- Parking features: Private Double, Garage Door Opener
- Has garage: Yes
Features
- Pool features: None
Lot
- Size: 5,512 Square Feet
Details
- Parcel number: 074550035
Construction
Type & style
- Home type: SingleFamily
- Property subtype: Single Family Residence
Materials
- Brick
- Foundation: Block
- Roof: Asphalt Shingle
Utilities & green energy
- Sewer: Sewer
Community & HOA
Location
- Region: Toronto
Financial & listing details
- Annual tax amount: C$5,846
- Date on market: 9/22/2026
Price history
Price history is unavailable.
Public tax history
Tax history is unavailable.
Climate risks
Neighborhood: Islington
Nearby schools
GreatSchools rating
No schools nearby
We couldn't find any schools near this home.
Similar homes
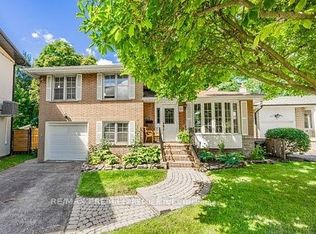
- C$999,0005 bd2 ba-- sqft40 Carsbrooke Rd, Toronto, ON M9C 3C1For Sale
 MLS ID #W13810208, HOMELIFE LANDMARK REALTY INC.. TRREB
 - C$999,9003 bd2 ba-- sqft5 Acorn Ave, Toronto, ON M9B 3P7For Sale
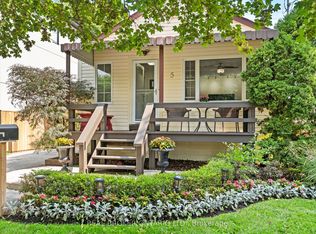 MLS ID #W13815498, REAL BROKER ONTARIO LTD.. TRREB
 - C$1,199,9993 bd2 ba-- sqft16 Carsbrooke Rd, Toronto, ON M9C 3C1For Sale
 MLS ID #W13811948, KELLER WILLIAMS REFERRED URBAN REALTY. TRREB
 - C$1,199,9003 bd2 ba-- sqft83 Carsbrooke Rd, Toronto, ON M9C 3C7For Sale
 MLS ID #W13804486, RE/MAX REALTY ENTERPRISES INC.. TRREB
