Nestled on a serene, tree-lined street in prestigious Mineola, 1362 Kenmuir Avenue is a custom-built, original-owner residence that beautifully blends sophisticated luxury with everyday comfort. Spanning approximately 4,200 square feet of luxurious living space, this exceptional home features a thoughtful 4+1 bedroom and 6-bathroom layout. The experience begins in a welcoming foyer with custom millwork and a built-in bench, opening into a bright hallway defined by soaring ceilings and oversized windows. A formal dining area sits adjacent to a private home office, transitioning seamlessly into an open-concept great room. Here, the living area centers on a sleek electric fireplace and custom media wall, while the chef's kitchen boasts an oversized island, extensive cabinetry, and integrated appliances behind custom panels that open to the rear deck. A cozy mid-level family room serves as a prelude to the upper level, where every bedroom serves as a private sanctuary. The primary retreat features a walk-in closet and a spa-like 5-piece ensuite with marble finishes, a freestanding soaker tub, and a dual-head glass shower, while three secondary bedrooms each enjoy their own 3-piece ensuite with custom tilework and heat lamps. A dedicated laundry room completes this floor. The lower level is an entertainer's dream, offering a recreation area with a glass-enclosed wine display and wet bar, alongside a fifth bedroom, a 4-piece bath with a jetted tub, a second laundry area, and a walk-up staircase to the yard. Outside, the fully fenced property showcases a striking stone, stucco, and wood exterior, a glass-railed deck, and a stone patio, with a double garage and stone driveway parking six vehicles. Perfectly positioned, this home is within walking distance of Port Credit Village, Lake Ontario's waterfront trails, and highly ranked schools like Kenollie Public School, with effortless access to the QEW and Port Credit GO Station.
For sale
C$2,639,850
1362 Kenmuir Ave, Mississauga, ON L5G 4B4
5beds
6baths
Single Family Residence
Built in ----
5,484 Square Feet Lot
$-- Zestimate®
C$--/sqft
C$-- HOA
What's special
Formal dining areaPrivate home officeOpen-concept great roomRear deckCozy mid-level family roomDedicated laundry roomFully fenced property
- 38 days |
- 9 |
- 0 |
Zillow last checked:
Listing updated:
Listed by:
RE/MAX REALTY ENTERPRISES INC.
Source: TRREB,MLS®#: W13534764 Originating MLS®#: Toronto Regional Real Estate Board
Originating MLS®#: Toronto Regional Real Estate BoardFacts & features
Interior
Bedrooms & bathrooms
- Bedrooms: 5
- Bathrooms: 6
Bedroom 2
- Level: Upper
- Dimensions: 3.5 x 3.27
Bedroom 3
- Level: Upper
- Dimensions: 2.97 x 3.53
Bedroom 4
- Level: Upper
- Dimensions: 5.8 x 3.27
Bedroom 5
- Level: Lower
- Dimensions: 3.61 x 3.29
Other
- Level: Upper
- Dimensions: 5.25 x 4.46
Dining room
- Level: Main
- Dimensions: 2.71 x 3.69
Family room
- Level: Upper
- Dimensions: 5.84 x 4.7
Kitchen
- Level: Main
- Dimensions: 6.69 x 4.36
Living room
- Level: Main
- Dimensions: 5.94 x 3.69
Office
- Level: Main
- Dimensions: 3.15 x 2.63
Recreation
- Level: Lower
- Dimensions: 6.43 x 7.28
Heating
- Forced Air, Gas
Cooling
- Central Air
Features
- Other
- Basement: Finished,Walk-Up Access
- Has fireplace: Yes
Interior area
- Living area range: 2500-3000 null
Video & virtual tour
Property
Parking
- Total spaces: 8
- Parking features: Private
- Has garage: Yes
Features
- Stories: 2
- Pool features: None
Lot
- Size: 5,484 Square Feet
Details
- Parcel number: 134711774
Construction
Type & style
- Home type: SingleFamily
- Property subtype: Single Family Residence
Materials
- Stucco (Plaster)
- Foundation: Poured Concrete
- Roof: Asphalt Shingle
Utilities & green energy
- Sewer: Sewer
Community & HOA
Location
- Region: Mississauga
Financial & listing details
- Annual tax amount: C$15,295
- Date on market: 7/7/2026
Price history
Price history is unavailable.
Public tax history
Tax history is unavailable.
Climate risks
Neighborhood: Mineola
Nearby schools
GreatSchools rating
No schools nearby
We couldn't find any schools near this home.
- C$---- bd-- ba-- sqft1366 Kenmuir Ave, Mississauga, ON L5G4B4Off Market
- C$---- bd-- ba-- sqft1395 Trotwood Ave, Mississauga, ON L5G3Z7Off Market
- C$3,700,0004 bd5 ba-- sqft1348 Trotwood Ave, Mississauga, ON L5G3Z6New Construction

- C$2,299,0004 bd4 ba-- sqft1412 Trotwood Ave, Mississauga, ON L5G3Z6For Sale

- C$1,353,0004 bd2 ba-- sqft1440 Leda Ave, Mississauga, ON L5G4B7For Sale
- C$1,8001 bd1 ba-- sqft1376 Northaven Dr, Mississauga, ON L5G4E9For Rent
- C$1,299,0004 bd2 ba-- sqft1480 Kenmuir Ave, Mississauga, ON L5G4B5For Sale
- C$1,087,0003 bd2 ba-- sqft397 Atwater Ave, Mississauga, ON L5G2A2For Sale
Similar homes
- C$2,395,0005 bd5 ba-- sqft957 Halliday Ave, Mississauga, ON L5E 1P4For Sale
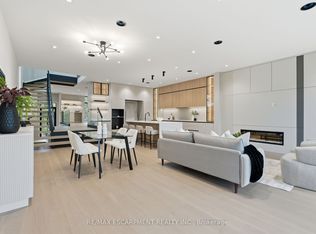 MLS ID #W13676056, RE/MAX ESCARPMENT REALTY INC.. TRREB
 - C$2,649,9997 bd6 ba-- sqft1653 Glenburnie Rd, Mississauga, ON L5G 3E4For Sale
 MLS ID #W13653052, HOMELIFE/MIRACLE REALTY LTD. TRREB
 - C$2,789,8506 bd5 ba-- sqft2154 Oneida Cres, Mississauga, ON L5C 1V6For Sale
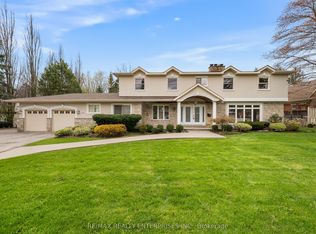 MLS ID #W13658996, RE/MAX REALTY ENTERPRISES INC.. TRREB
 - C$2,999,0007 bd5 ba-- sqft271 Oakhill Rd, Mississauga, ON L5G 2P8For Sale
 MLS ID #W13676170, HOMELIFE/MIRACLE REALTY LTD. TRREB
 - C$2,599,9005 bd6 ba-- sqft1081 Ogden Ave, Mississauga, ON L5E 2G7For SaleMLS ID #W13165960, CENTURY 21 PRESIDENT REALTY INC.. TRREB
- C$1,899,0004 bd4 ba-- sqft65 Forest Ave, Mississauga, ON L5G 1L3For SaleMLS ID #W13641148, RE/MAX ESCARPMENT REALTY INC.. TRREB
- C$2,498,9005 bd4 ba-- sqft52 Glenaden Ave E, Toronto, ON M8Y 2L3For SaleMLS ID #W13665090, ROYAL LEPAGE REAL ESTATE SERVICES LTD.. TRREB
- C$2,000,0004 bd3 ba-- sqft551 Cochise Cres, Mississauga, ON L5H 1Y3For SaleMLS ID #W13644804, RE/MAX REALTY ENTERPRISES INC.. TRREB
- C$2,395,0005 bd5 ba-- sqft29 Blaketon Rd, Toronto, ON M9B 4W4For SaleMLS ID #W13505470, ROYAL LEPAGE SIGNATURE REALTY. TRREB
- C$1,349,0004 bd4 ba-- sqft311 Youngstown Ave, Mississauga, ON L4Z 2T6For SaleMLS ID #W13675946, RE/MAX IMPERIAL REALTY INC.. TRREB
- C$2,250,0008 bd5 ba-- sqft252 Paisley Blvd W, Mississauga, ON L5B 2A4For SaleMLS ID #W13117894, RE/MAX REAL ESTATE CENTRE INC.. TRREB
- C$1,980,0005 bd6 ba-- sqft11 A Maple Ave N, Mississauga, ON L5H 2R9For SaleMLS ID #W13501566, SAM MCDADI REAL ESTATE INC.. TRREB
- C$3,500,0005 bd6 ba-- sqft2186 Harcourt Cres, Mississauga, ON L4Y 1W1For SaleMLS ID #W13519456, SAM MCDADI REAL ESTATE INC.. TRREB
- C$2,495,0005 bd5 ba-- sqft247A Lippincott St, Toronto, ON M5S 2P4For SaleMLS ID #C13658132, ROYAL LEPAGE REAL ESTATE SERVICES HEAPS ESTRIN TEAM. TRREB
- C$1,980,0005 bd6 ba-- sqft11 B Maple Ave N, Mississauga, ON L5H 2R9For SaleMLS ID #W13210502, SAM MCDADI REAL ESTATE INC.. TRREB
- C$2,148,0003 bd5 ba-- sqft39 Oakwood Ave N, Mississauga, ON L5G 3L9For SaleMLS ID #W12482689, SAM MCDADI REAL ESTATE INC.. TRREB
- C$2,450,0005 bd4 ba-- sqft20 Uno Dr, Toronto, ON M8Z 3N6For SaleMLS ID #W13478354, SOTHEBY'S INTERNATIONAL REALTY CANADA. TRREB
- C$2,575,0006 bd5 ba-- sqft25 Cronin Dr, Toronto, ON M9B 4T7New ConstructionMLS ID #W12940514, Toronto Real Estate Realty Plus Inc. TRREB
- C$2,999,9006 bd8 ba-- sqft9 Earl St, Mississauga, ON L5M 1N6For SaleMLS ID #W13543980, SAM MCDADI REAL ESTATE INC.. TRREB
- C$2,199,0003 bd4 ba-- sqft1090 Ella Ave, Mississauga, ON L5E 1H5For SaleMLS ID #W13009102, SAM MCDADI REAL ESTATE INC.. TRREB
