Welcome to 52 Glenaden Avenue - where stylish interiors, exceptional outdoor living and a fantastic location come together!This beautifully appointed, carpet-free home offers an impressive combination of space, comfort and thoughtful upgrades. Upstairs, you'll find 4 generous bedrooms and 2 bathrooms, including a wonderful primary retreat featuring a dramatic cathedral ceiling and sliding-door walkout to a private balcony overlooking the backyard.The main level is designed to make the most of the home's spectacular setting. A striking wall of windows spanning the living room and kitchen fills the space with natural light while overlooking the completely private backyard. Step outside to your own secluded oasis, complete with a renovated two-tier deck (2026) and 6-person hot tub - an incredible space for entertaining, relaxing or enjoying summer evenings under the stars.At the heart of the home, the kitchen is equipped with an impressive collection of high-end appliances, all replaced in 2024, including a built-in coffee maker, wine fridge, wall oven and built-in microwave. Both the living room and family room feature built-in natural gas fireplaces, creating warm and inviting spaces for everyday living and entertaining.The finished lower level adds even more versatility, with a bedroom currently outfitted as a home gym, a spacious recreation room with wall-mounted TV, and a convenient 3-piece bathroom.Thoughtful improvements continue outside: the roof was replaced in 2015 as part of the home's addition, while leaf filters have been installed on all gutters in 2022, helping reduce seasonal maintenance and making home ownership that much easier. All of this in a sought-after location close to the Humber River, within walking distance of transit and offering a short commute into Toronto. With its private backyard retreat, extensive updates and flexible living space, 52 Glenaden Avenue is a home designed to be enjoyed inside and out!
For sale
C$2,498,900
52 Glenaden Ave E, Toronto, ON M8Y 2L3
5beds
4baths
Single Family Residence
Built in ----
5,425 Square Feet Lot
$-- Zestimate®
C$--/sqft
C$-- HOA
What's special
Stylish interiorsExceptional outdoor livingCarpet-free homeWonderful primary retreatDramatic cathedral ceilingNatural lightCompletely private backyard
- 3 days |
- 64 |
- 4 |
Zillow last checked:
Listing updated:
Listed by:
ROYAL LEPAGE REAL ESTATE SERVICES LTD.
Source: TRREB,MLS®#: W13665090 Originating MLS®#: Toronto Regional Real Estate Board
Originating MLS®#: Toronto Regional Real Estate BoardFacts & features
Interior
Bedrooms & bathrooms
- Bedrooms: 5
- Bathrooms: 4
Primary bedroom
- Description: Primary Bedroom
- Level: Second
- Area: 24.62 Square Meters
- Area source: Other
- Dimensions: 6.17 x 3.99
Bedroom
- Description: Bedroom
- Level: Lower
- Area: 10.4 Square Meters
- Area source: Other
- Dimensions: 3.56 x 2.92
Bedroom 2
- Description: Bedroom 2
- Level: Second
- Area: 10.27 Square Meters
- Area source: Other
- Dimensions: 3.58 x 2.87
Bedroom 3
- Description: Bedroom 3
- Level: Second
- Area: 14.36 Square Meters
- Area source: Other
- Dimensions: 4.01 x 3.58
Bedroom 4
- Description: Bedroom 4
- Level: Second
- Area: 7.74 Square Meters
- Area source: Other
- Dimensions: 2.90 x 2.67
Bathroom
- Description: Bathroom
- Level: Lower
- Area: 0 Square Meters
- Area source: Other
- Dimensions: 3 x 2
Dining room
- Description: Dining Room
- Level: Main
- Area: 44.05 Square Meters
- Area source: Other
- Dimensions: 8.81 x 5.00
Family room
- Description: Family Room
- Level: Main
- Area: 22.35 Square Meters
- Area source: Other
- Dimensions: 5.82 x 3.84
Kitchen
- Description: Kitchen
- Level: Main
- Area: 18.5 Square Meters
- Area source: Other
- Dimensions: 6.68 x 2.77
Laundry
- Description: Laundry
- Level: Main
- Area: 0 Square Meters
- Area source: Other
- Dimensions: 2.5 x 2
Living room
- Description: Living Room
- Level: Main
- Area: 44.05 Square Meters
- Area source: Other
- Dimensions: 8.81 x 5.00
Media room
- Description: Media Room
- Level: Lower
- Area: 16.81 Square Meters
- Area source: Other
- Dimensions: 4.09 x 4.11
Heating
- Forced Air, Gas
Cooling
- Central Air
Appliances
- Included: Bar Fridge, Instant Hot Water, Water Heater Owned, Water Softener
Features
- Flooring: Carpet Free
- Basement: Finished,Full
- Has fireplace: Yes
- Fireplace features: Family Room, Living Room, Natural Gas
Interior area
- Living area range: 2000-2500 null
Video & virtual tour
Property
Parking
- Total spaces: 3
- Parking features: Private
- Has attached garage: Yes
Features
- Stories: 2
- Pool features: None
- Has view: Yes
- View description: Garden
Lot
- Size: 5,425 Square Feet
- Features: Irregular Lot, Clear View, Fenced Yard, Park, Public Transit, River/Stream, School, Rectangular Lot
Details
- Additional structures: Shed
- Parcel number: 074980148
Construction
Type & style
- Home type: SingleFamily
- Property subtype: Single Family Residence
Materials
- Brick, Stone
- Foundation: Poured Concrete
- Roof: Asphalt Shingle
Utilities & green energy
- Sewer: Sewer
- Water: Comm Well
Community & HOA
Community
- Security: Alarm System, Smoke Detector(s), Carbon Monoxide Detector(s)
Location
- Region: Toronto
Financial & listing details
- Tax assessed value: C$1,397,000
- Annual tax amount: C$10,535
- Date on market: 8/12/2026
Price history
Price history is unavailable.
Public tax history
Tax history is unavailable.
Climate risks
Neighborhood: Stonegate
Nearby schools
GreatSchools rating
No schools nearby
We couldn't find any schools near this home.
- C$3,146,0005 bd6 ba-- sqft8 Breezewood Dr, Toronto, ON M8Y2C1For Sale

- C$3,9503 bd2 ba-- sqft19 Ivy Lea Cres, Toronto, ON M8Y2B5For Rent

- C$3,480,0005 bd5 ba-- sqft43 Ballacaine Dr, Toronto, ON M8Y4B1For Sale

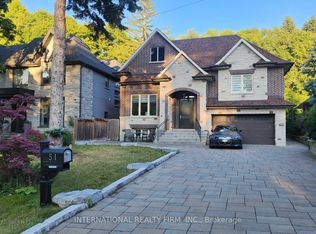
- C$10,7006 bd4 ba-- sqft51 Kirk Bradden Rd E, Toronto, ON M8Y2E8For Rent
- C$1,9002 bd1 ba-- sqft69 Old Mill Ter #18, Toronto, ON M8X1A1For Rent
- C$1,9002 bd1 ba-- sqft69 Old Mill Ter #10, Toronto, ON M8X1A1For Rent
- C$4,549,0005 bd6 ba-- sqft12 Bernice Ave, Toronto, ON M8Y1Z6For Sale
- C$---- bd-- ba-- sqft346 Park Lawn Rd #2, Toronto, ON M8Y3K4Off Market
Similar homes
- C$1,999,0004 bd3 ba-- sqft78 Meadowbank Rd, Toronto, ON M9B 5C9For Sale
 MLS ID #W13673186, RE/MAX REALTY SPECIALISTS INC.. TRREB
 - C$2,495,9005 bd5 ba-- sqft130 Edgecroft Rd, Toronto, ON M8Z 2C3For Sale
 MLS ID #W13523162, ROYAL LEPAGE TERREQUITY REALTY. TRREB
 - C$2,295,0004 bd4 ba-- sqft217 The Kingsway, Toronto, ON M9A 5A3For Sale
 MLS ID #W13648136, SUTTON GROUP-ADMIRAL REALTY INC.. TRREB
 - C$2,500,0005 bd5 ba-- sqft59 Cynthia Rd, Toronto, ON M6N 2P8New Construction
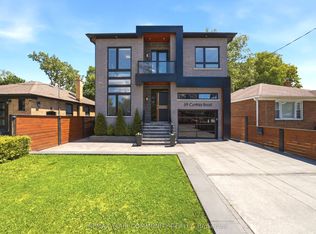 MLS ID #W13476376, REMAX YOUR COMMUNITY REALTY. TRREB
 - C$2,450,0005 bd4 ba-- sqft20 Uno Dr, Toronto, ON M8Z 3N6For SaleMLS ID #W13478354, SOTHEBY'S INTERNATIONAL REALTY CANADA. TRREB
- C$2,500,0004 bd4 ba-- sqft8 Firwood Cres, Toronto, ON M9B 2V7For SaleMLS ID #W13528890, ROYAL LEPAGE REAL ESTATE SERVICES LTD.. TRREB
- C$2,395,0005 bd5 ba-- sqft29 Blaketon Rd, Toronto, ON M9B 4W4For SaleMLS ID #W13505470, ROYAL LEPAGE SIGNATURE REALTY. TRREB
- C$2,688,0006 bd7 ba-- sqft47 Lurgan Dr, Toronto, ON M2R 1K7For SaleMLS ID #C13671534, KELLER WILLIAMS REFERRED URBAN REALTY. TRREB
- C$2,499,9007 bd6 ba-- sqft12 Macdonell Ave, Toronto, ON M6R 2A2For SaleMLS ID #W13530894, HOMELIFE REGIONAL REALTY LTD.. TRREB
- C$2,849,0004 bd4 ba-- sqft434 Bedford Park Ave, Toronto, ON M5M 1K1For SaleMLS ID #C13657892, HARVEY KALLES REAL ESTATE LTD.. TRREB
- C$2,395,0004 bd5 ba-- sqft32 Jopling Ave N, Toronto, ON M9B 4E7For SaleMLS ID #W13481948, Royal LePage Real Estate Associates. TRREB
- C$2,945,0005 bd5 ba-- sqft57 Ambleside Ave, Toronto, ON M8Z 2H8For SaleMLS ID #W13543286, KELLER WILLIAMS REFERRED URBAN REALTY. TRREB
- C$2,449,0008 bd5 ba-- sqft33 Lanark Ave, Toronto, ON M6C 2B5For SaleMLS ID #C13643676, RE/MAX REALTRON BARRY COHEN HOMES INC.. TRREB
- C$2,399,9005 bd5 ba-- sqft11 Barclay Rd, Toronto, ON M3H 3C8For SaleMLS ID #C13644020, RE/MAX REALTRON DAVID SOBERANO GROUP. TRREB
- C$2,789,8506 bd5 ba-- sqft2154 Oneida Cres, Mississauga, ON L5C 1V6For SaleMLS ID #W13658996, RE/MAX REALTY ENTERPRISES INC.. TRREB
- C$2,600,0003 bd4 ba-- sqft70 Lake Shore Dr, Toronto, ON M8V 1Z9For SaleMLS ID #W13603696, SUTTON GROUP-ADMIRAL REALTY INC.. TRREB
- C$2,499,0005 bd5 ba-- sqft466A Ellerslie Ave, Toronto, ON M2R 1C4For SaleMLS ID #C13248744, ROYAL LEPAGE TERREQUITY CONFIDENCE REALTY. TRREB
- C$1,799,0005 bd3 ba-- sqft84 Lynnhaven Rd, Toronto, ON M6A 2K9For SaleMLS ID #C13658576, HARVEY KALLES REAL ESTATE LTD.. TRREB
- C$2,598,0004 bd4 ba-- sqft113 Cottingham St, Toronto, ON M4V 1B9For SaleMLS ID #C13592300, CHESTNUT PARK REAL ESTATE LIMITED. TRREB
- C$1,596,0003 bd2 ba-- sqft418 Ossington Ave, Toronto, ON M6J 3A7For SaleMLS ID #C13671544, RE/MAX REALTY SPECIALISTS INC.. TRREB
