Timeless Family Living in One of Toronto's Most Prestigious Neighbourhoods! Welcome to an exceptional opportunity to own a beautifully maintained family home in the heart of The Kingsway, one of Toronto's most coveted neighbourhoods, where tree-lined streets, outstanding schools, and an unparalleled sense of community create a lifestyle that's second to none. Thoughtfully designed with spacious principal rooms, a functional floor plan, and an abundance of natural light, this inviting residence offers the perfect balance of comfort, elegance, and everyday practicality. Whether entertaining family and friends or enjoying a quiet evening at home, the generous living spaces provide warmth and flexibility for every stage of life. Step outside and discover why The Kingsway continues to be one of the city's most desirable addresses. Stroll just minutes to Humbertown Shopping Centre for everyday conveniences, boutique shopping, cafés, gourmet groceries, and essential services. Enjoy the vibrant restaurants, patios, and charming village atmosphere along Bloor in The Kingsway and Bloor Street West, all just moments away. Families will appreciate access to exceptional educational opportunities, including the highly regarded Kingsway College School and sought-after Humber Valley Village Public School, while nearby parks, playgrounds, and the Humber River trail system (4 min walk) offer endless opportunities to enjoy the outdoors. Golf enthusiasts will appreciate being just minutes from two of Canada's most prestigious private clubs-St. George's Golf Club and Islington Golf Club. Easy Commuting with TTC, mins to Airport and downtown Toronto. Surrounded by mature trees, beautiful homes, and friendly neighbours, this is more than a home-it's an opportunity to become part of one of Toronto's most established and welcoming communities. A rare offering where exceptional location, outstanding lifestyle, and everyday convenience come together.
For sale
C$2,295,000
217 The Kingsway, Toronto, ON M9A 5A3
4beds
4baths
Single Family Residence
Built in ----
7,254 Square Feet Lot
$-- Zestimate®
C$--/sqft
C$-- HOA
What's special
Beautifully maintained family homeSpacious principal roomsFunctional floor planAbundance of natural lightInviting residenceGenerous living spacesTree-lined streets
- 1 day |
- 26 |
- 2 |
Zillow last checked:
Listing updated:
Listed by:
SUTTON GROUP-ADMIRAL REALTY INC.
Source: TRREB,MLS®#: W13648136 Originating MLS®#: Toronto Regional Real Estate Board
Originating MLS®#: Toronto Regional Real Estate BoardFacts & features
Interior
Bedrooms & bathrooms
- Bedrooms: 4
- Bathrooms: 4
Primary bedroom
- Level: Second
- Dimensions: 5.74 x 3.96
Bedroom 2
- Level: Second
- Dimensions: 3.71 x 3.53
Bedroom 3
- Level: Second
- Dimensions: 4.12 x 3.07
Bedroom 4
- Level: Second
- Dimensions: 4.12 x 3
Breakfast
- Level: Main
- Dimensions: 5.18 x 3.35
Dining room
- Level: Main
- Dimensions: 9.75 x 3.91
Exercise room
- Level: Basement
- Dimensions: 9.75 x 3.91
Family room
- Level: Main
- Dimensions: 7.29 x 3.38
Kitchen
- Level: Main
- Dimensions: 5.18 x 3.35
Laundry
- Level: Main
- Dimensions: 3.05 x 2.16
Living room
- Level: Main
- Dimensions: 9.75 x 3.91
Recreation
- Level: Basement
- Dimensions: 7.29 x 3.38
Heating
- Forced Air, Gas
Cooling
- Central Air
Appliances
- Included: Water Heater Owned, Built-In Oven, Countertop Range
Features
- Basement: Finished
- Has fireplace: Yes
- Fireplace features: Natural Gas, Wood Burning
Interior area
- Living area range: 2000-2500 null
Video & virtual tour
Property
Parking
- Total spaces: 6
- Parking features: Garage Door Opener
- Has garage: Yes
Features
- Stories: 2
- Pool features: None
Lot
- Size: 7,254 Square Feet
Details
- Parcel number: 074840109
Construction
Type & style
- Home type: SingleFamily
- Property subtype: Single Family Residence
Materials
- Brick
- Foundation: Concrete
- Roof: Asphalt Shingle
Utilities & green energy
- Sewer: Sewer
Community & HOA
Location
- Region: Toronto
Financial & listing details
- Annual tax amount: C$9,645
- Date on market: 8/7/2026
S
SUTTON GROUP-ADMIRAL REALTY INC.
By pressing Contact Agent, you agree that the real estate professional identified above may call/text you about your search, which may involve use of automated means and pre-recorded/artificial voices. You don't need to consent as a condition of buying any property, goods, or services. Message/data rates may apply. You also agree to our Terms of Use. Zillow does not endorse any real estate professionals. We may share information about your recent and future site activity with your agent to help them understand what you're looking for in a home.
Price history
Price history is unavailable.
Public tax history
Tax history is unavailable.
Climate risks
Neighborhood: Edenbridge
Nearby schools
GreatSchools rating
No schools nearby
We couldn't find any schools near this home.
- C$849,0003 bd2 ba-- sqft1135 Royal York Rd #1009, Toronto, ON M9A0C3For Sale

- C$773,9003 bd2 ba-- sqft1135 Royal York Rd #312, Toronto, ON M9A0C3For Sale
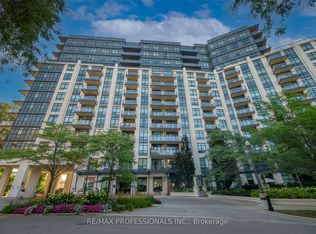
- C$545,0002 bd1 ba-- sqft1135 Royal York Rd #304, Toronto, ON M9A0C3For Sale

- C$729,0002 bd2 ba-- sqft1135 Royal York Rd #801, Toronto, ON M9A0C3For Sale

- C$3,0002 bd2 ba-- sqft1135 Royal York Rd #501, Toronto, ON M9A0C3For Rent
- C$2,899,9005 bd4 ba-- sqft5 Canterbury Cres, Toronto, ON M9A5A4For Sale
- C$550,0001 bd1 ba-- sqft259 The Kingsway #210, Toronto, ON M9A4B1For Sale
- C$--2 bd1 ba700 sqft259 The Kingsway, Toronto, ON M9A3T6Off Market
Similar homes
- C$2,399,9005 bd5 ba-- sqft11 Barclay Rd, Toronto, ON M3H 3C8For Sale
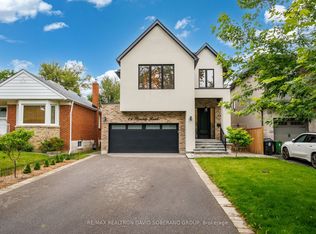 MLS ID #C13644020, RE/MAX REALTRON DAVID SOBERANO GROUP. TRREB
 - C$1,679,0004 bd4 ba-- sqft38 Algoma St, Toronto, ON M8Y 1C3For Sale
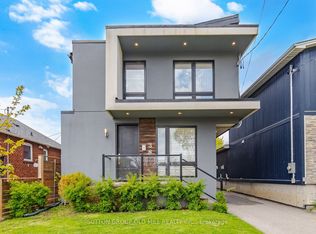 MLS ID #W13652446, SUTTON GROUP OLD MILL REALTY INC.. TRREB
 - C$1,998,0005 bd3 ba-- sqft1592 Islington Ave, Toronto, ON M9A 3M6For Sale
 MLS ID #W13537086, ROYAL LEPAGE REAL ESTATE SERVICES LTD.. TRREB
 - C$2,500,0004 bd4 ba-- sqft8 Firwood Cres, Toronto, ON M9B 2V7For Sale
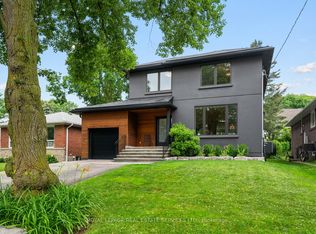 MLS ID #W13528890, ROYAL LEPAGE REAL ESTATE SERVICES LTD.. TRREB
 - C$1,885,0005 bd3 ba-- sqft395 Shaw St, Toronto, ON M6J 2X4For SaleMLS ID #C13645456, ROYAL LEPAGE SIGNATURE REALTY. TRREB
- C$2,085,0004 bd3 ba-- sqft78 Meadowbank Rd, Toronto, ON M9B 5C9For SaleMLS ID #W13502922, RE/MAX REALTY SPECIALISTS INC.. TRREB
- C$2,000,0004 bd3 ba-- sqft551 Cochise Cres, Mississauga, ON L5H 1Y3For SaleMLS ID #W13644804, RE/MAX REALTY ENTERPRISES INC.. TRREB
- C$1,800,0005 bd4 ba-- sqft402 Glen Park Ave, Toronto, ON M6B 2E5For SaleMLS ID #W13645842, RE/MAX REALTRON REALTY INC.. TRREB
- C$2,350,0005 bd4 ba-- sqft3 Cobblestone Dr, Toronto, ON M2J 2X6For SaleMLS ID #C13633736, REMAX YOUR COMMUNITY REALTY. TRREB
- C$2,299,0005 bd4 ba-- sqft313 Robina Ave, Toronto, ON M6C 3Z2For SaleMLS ID #C13468090, HOMELIFE REGIONAL REALTY LTD.. TRREB
- C$1,999,9004 bd4 ba-- sqft58 Manitoba St, Toronto, ON M8Y 1C9For SaleMLS ID #W13416134, RE/MAX URBAN TORONTO TEAM REALTY INC.. TRREB
- C$1,588,0004 bd2 ba-- sqft115 Bonnyview Dr, Toronto, ON M8Y 3G9For SaleMLS ID #W13594248, KELLER WILLIAMS REFERRED URBAN REALTY. TRREB
- C$3,198,0003 bd4 ba-- sqft59 Edgevalley Dr, Toronto, ON M9A 4P2For SaleMLS ID #W13539348, ROYAL LEPAGE REAL ESTATE SERVICES LTD.. TRREB
- C$2,349,0005 bd2 ba-- sqft202 Dinnick Cres, Toronto, ON M4N 1M3For SaleMLS ID #C13584364, ROYAL LEPAGE REAL ESTATE SERVICES LTD.. TRREB
- C$2,598,0004 bd4 ba-- sqft113 Cottingham St, Toronto, ON M4V 1B9For SaleMLS ID #C13592300, CHESTNUT PARK REAL ESTATE LIMITED. TRREB
- C$1,589,0004 bd3 ba-- sqft41 Waterford Dr, Toronto, ON M9R 2N5For SaleMLS ID #W13503958, SUTTON GROUP-ADMIRAL REALTY INC.. TRREB
- C$1,758,0005 bd4 ba-- sqft22 Meadowglade Cres, Toronto, ON M2J 1C7For SaleMLS ID #C13645640, ECKO JAY REALTY LTD.. TRREB
- C$2,099,0003 bd2 ba-- sqft285 Brunswick Ave, Toronto, ON M5S 2M6For SaleMLS ID #C13222442, HARVEY KALLES REAL ESTATE LTD.. TRREB
- C$2,388,0005 bd6 ba-- sqft290 Empress Ave, Toronto, ON M2N 3V3For SaleMLS ID #C13613330, KELLER WILLIAMS REFERRED URBAN REALTY. TRREB
- C$1,638,0005 bd3 ba-- sqft18 Olsen Dr, Toronto, ON M3A 3J2For SaleMLS ID #C13639322, RE/MAX REALTRON REALTY INC.. TRREB
