Beautiful,Four bedroom,Custom-built,Modern Architecture Designs with quality finishing. Open-concept layout,bright,modern kitchen designed for entertaining, featuring an oversized island,statement pendant lighting,S/S appliances. Walk Out through Floor to Ceiling Glassed,Sliding doors from Kitchen/Dinning area to an oversized deck overlooking a generous 34 x 125.5 ft lot with Stone Patio and a yard waiting for your personal touch. This home has an abundant Natural Light from the 2 Skylights, Living room,side and back windows. Hardwood flooring throughout,solid Wood Stairs W/Glass Railings and pot light on the wall for night vision. kitchen receives direct sun light from opening to above skylight. The spacious primary bedroom retreat features a 5-piece ensuite with double vanity,freestanding tub,custom shower, walk-in closet and Electric Fireplace.The upper level includes an additional 5-piece bathroom with double vanity.Generous size bedrooms and a conveniente laundry & sink area. The fully finished lower level has laminated floors,a recreation room/Gym, 4-piece bathroom,Electric Fireplace and side entrance. Excellent access to public transit, a 10 minute walk to Mimico Go Station, major highways,Toronto's Airports(Pearson and Billy Bishop) & quick access to downtown and some of the best entertainment venues including Exhibition Place Grounds, BMO Field, Rogers Centre, Scotiabank Arena. Short walk to The Bread Essentials & San Remo Bakery . Less than 10 minute drive to Major Grocery Stores (NoFrills, Costco and Longo's on The Queensway ).
For sale
C$1,749,000
38 Algoma St, Toronto, ON M8Y 1C3
4beds
4baths
Single Family Residence
Built in ----
4,267 Square Feet Lot
$-- Zestimate®
C$--/sqft
C$-- HOA
What's special
Four bedroomQuality finishingOpen-concept layoutOversized islandStatement pendant lightingOversized deckStone patio
- 59 days |
- 21 |
- 3 |
Zillow last checked:
Listing updated:
Listed by:
SUTTON GROUP OLD MILL REALTY INC.
Source: TRREB,MLS®#: W13133776 Originating MLS®#: Toronto Regional Real Estate Board
Originating MLS®#: Toronto Regional Real Estate BoardFacts & features
Interior
Bedrooms & bathrooms
- Bedrooms: 4
- Bathrooms: 4
Primary bedroom
- Level: Second
- Dimensions: 5.52 x 3.6
Bedroom 2
- Level: Second
- Dimensions: 3.76 x 3.18
Bedroom 3
- Level: Second
- Dimensions: 3.3 x 2.6
Bedroom 4
- Level: Second
- Dimensions: 3.2 x 2.97
Dining room
- Level: Main
- Dimensions: 5.64 x 4.4
Family room
- Level: Main
- Dimensions: 6.3 x 4.4
Kitchen
- Level: Main
- Dimensions: 5.64 x 3.76
Laundry
- Level: Second
- Dimensions: 1.83 x 1.18
Living room
- Level: Main
- Dimensions: 6.3 x 4.4
Recreation
- Level: Basement
- Dimensions: 5.64 x 4.4
Utility room
- Level: Basement
- Dimensions: 3.8 x 3.12
Heating
- Forced Air, Gas
Cooling
- Central Air
Features
- Central Vacuum, Storage
- Basement: Finished
- Has fireplace: Yes
- Fireplace features: Electric
Interior area
- Living area range: 1500-2000 null
Video & virtual tour
Property
Parking
- Total spaces: 5
- Parking features: Private, Garage Door Opener
- Has garage: Yes
Features
- Stories: 2
- Pool features: None
Lot
- Size: 4,267 Square Feet
Details
- Parcel number: 076180131
Construction
Type & style
- Home type: SingleFamily
- Property subtype: Single Family Residence
Materials
- Stucco (Plaster)
- Foundation: Concrete Block
- Roof: Shingle
Utilities & green energy
- Sewer: Sewer
Community & HOA
Location
- Region: Toronto
Financial & listing details
- Annual tax amount: C$7,835
- Date on market: 5/15/2026
SUTTON GROUP OLD MILL REALTY INC.
SUTTON GROUP OLD MILL REALTY INC.
By pressing Contact Agent, you agree that the real estate professional identified above may call/text you about your search, which may involve use of automated means and pre-recorded/artificial voices. You don't need to consent as a condition of buying any property, goods, or services. Message/data rates may apply. You also agree to our Terms of Use. Zillow does not endorse any real estate professionals. We may share information about your recent and future site activity with your agent to help them understand what you're looking for in a home.
Price history
Price history is unavailable.
Public tax history
Tax history is unavailable.
Climate risks
Neighborhood: Mimico
Nearby schools
GreatSchools rating
No schools nearby
We couldn't find any schools near this home.
- C$--2 bd2 ba-- sqft63 Manitoba St, Toronto, ON M8Y1E1Off Market
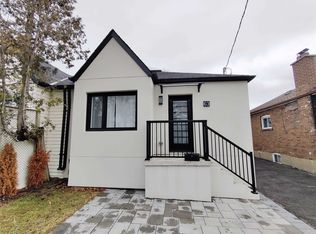
- C$5,9953 bd4 ba-- sqft18B Algoma St, Toronto, ON M8Y1C3For Rent

- C$1,089,0003 bd2 ba-- sqft59 Manitoba St, Toronto, ON M8Y1E1For Sale

- C$--2 bd1 ba900 sqft29 Wesley St #1, Toronto, ON M8Y2W5Off Market

- C$2,6002 bd1 ba-- sqft31 Wesley St #3, Toronto, ON M8Y2W5For Rent
- C$--1 bd1 ba400 sqft233 Melrose St #1A, Toronto, ON M8Y1B8Off Market
- C$799,9003 bd2 ba-- sqft65 Manitoba St, Toronto, ON M8Y1E1For Sale
- C$1,9002 bd1 ba-- sqft407 Royal York Rd, Toronto, ON M8Y2R8For Rent
Similar homes
- C$1,999,9004 bd4 ba-- sqft58 Manitoba St, Toronto, ON M8Y 1C9For Sale
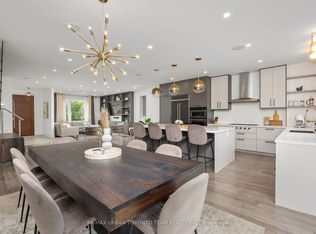 MLS ID #W13416134, RE/MAX URBAN TORONTO TEAM REALTY INC.. TRREB
 - C$1,899,9994 bd4 ba-- sqft87 Lake Cres, Toronto, ON M8V 1W2For Sale
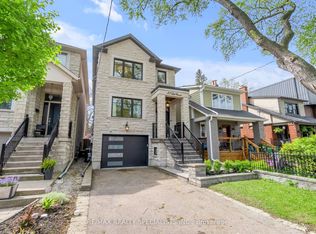 MLS ID #W13081898, RE/MAX REALTY SPECIALISTS INC.. TRREB
 - C$1,995,0005 bd5 ba-- sqft56 Elma St, Toronto, ON M8V 1X8For Sale
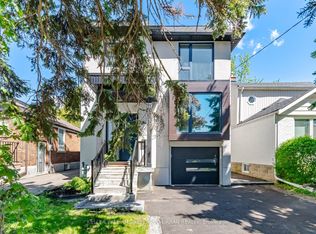 MLS ID #W13430536, KELLER WILLIAMS REFERRED URBAN REALTY. TRREB
 - C$1,799,0004 bd4 ba-- sqft42 Ennerdale Rd, Toronto, ON M6E 4C3For Sale
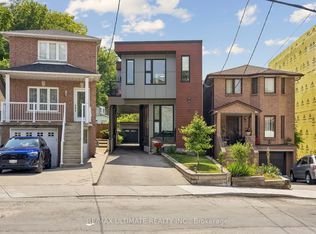 MLS ID #W13519482, RE/MAX ULTIMATE REALTY INC.. TRREB
 - C$1,750,0003 bd3 ba-- sqft50 Denison Ave, Toronto, ON M5T 2M8For SaleMLS ID #C13435250, INTERNATIONAL REALTY FIRM, INC.. TRREB
- C$1,589,0004 bd3 ba-- sqft41 Waterford Dr, Toronto, ON M9R 2N5For SaleMLS ID #W13503958, SUTTON GROUP-ADMIRAL REALTY INC.. TRREB
- C$1,799,0005 bd5 ba-- sqft15 Melville Ave, Toronto, ON M6G 1Y1For SaleMLS ID #W13207862, ROYAL LEPAGE REAL ESTATE SERVICES LTD.. TRREB
- C$1,849,0005 bd4 ba-- sqft61 Chelsea Ave, Toronto, ON M6P 1B9For SaleMLS ID #W13050756, ROYAL LEPAGE TERREQUITY BESPOKE REALTY. TRREB
- C$1,219,0004 bd2 ba-- sqft260 Renforth Dr, Toronto, ON M9C 2K9For SaleMLS ID #W13530872, RE/MAX PLUS CITY TEAM INC.. TRREB
- C$1,348,0003 bd2 ba-- sqft17 Sigmont Rd, Toronto, ON M9C 4K6For SaleMLS ID #W13543922, SOTHEBY'S INTERNATIONAL REALTY CANADA. TRREB
- C$1,729,0005 bd4 ba-- sqft239 Torrens Ave, Toronto, ON M4J 2P6For SaleMLS ID #E13480116, RE/MAX HALLMARK REALTY LTD.. TRREB
- C$1,799,9003 bd4 ba-- sqft105 Winston Park Blvd, Toronto, ON M3K 1C4For SaleMLS ID #W13026460, RE/MAX REALTRON DAVID SOBERANO GROUP. TRREB
- C$1,779,9995 bd5 ba-- sqft2602 Mason Hts, Mississauga, ON L5B 2S2For SaleMLS ID #W13048610, HOMELIFE/BAYVIEW REALTY INC.. TRREB
- C$2,500,0004 bd4 ba-- sqft8 Firwood Cres, Toronto, ON M9B 2V7For SaleMLS ID #W13528890, ROYAL LEPAGE REAL ESTATE SERVICES LTD.. TRREB
- C$1,950,0004 bd3 ba-- sqft177 Collier St, Toronto, ON M4W 1M2For SaleMLS ID #C13434470, CHESTNUT PARK REAL ESTATE LIMITED. TRREB
- C$1,788,8004 bd3 ba-- sqft68 Boulton Ave, Toronto, ON M4M 0B5For SaleMLS ID #E13461236, RE/MAX HALLMARK REALTY LTD.. TRREB
- C$1,399,0004 bd4 ba-- sqft39 Wilmington Ave, Toronto, ON M3H 5J1For SaleMLS ID #C13537822, INTERNATIONAL REALTY FIRM, INC.. TRREB
- C$1,498,0005 bd4 ba-- sqft2811 Constable Rd, Mississauga, ON L5J 1W6For SaleMLS ID #W13543720, SUTTON GROUP OLD MILL REALTY INC.. TRREB
- C$1,235,0003 bd2 ba-- sqft209 Maria St, Toronto, ON M6P 1W6For SaleMLS ID #W13468396, RE/MAX PROFESSIONALS SIDOROVA INWOOD REALTY. TRREB
- C$1,629,9003 bd3 ba-- sqft15 A Schell Ave, Toronto, ON M6E 2S7For SaleMLS ID #W12845328, SOTHEBY'S INTERNATIONAL REALTY CANADA. TRREB
- Ontario
- Toronto Division
- Toronto
- M8Y 1C3
- Mimico
- 38 Algoma St
Nearby cities
Nearby neighborhoods
Nearby zip codes
Other Toronto Topics
