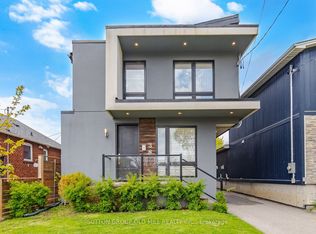
Welcome to 56 Elma Street, a beautifully designed residence in the heart of South Mimico, one of Toronto's most sought-after lakeside communities. Showcasing modern minimalist design, this four-bedroom, 2500 + sq' home offers sophisticated living spaces, exceptional functionality, and an unbeatable waterfront lifestyle. With natural light throughout the day, the main floor open-concept layout flows seamlessly into a spectacular loft-inspired living room with dramatic ceiling heights and cozy fireplace, creating an inviting gathering space. A sleek designer kitchen with premium appliances, custom cabinetry, and refined finishes serves as the heart of the home. Just as you head to the second level, a few steps above the main level, you'll find a separate family room. Upstairs, four spacious bedrooms provide comfort and privacy for the whole family, including a luxurious primary retreat featuring a 5 pc ensuite and generous closet space. The finished lower level offers valuable additional living space with a walk-out to the backyard, making it ideal for a recreation room, home office, gym, or guest suite. Outside, the private landscaped backyard creates a serene setting for entertaining, relaxing, and enjoying warm summer evenings. Located just moments from the shores of Lake Ontario, South Mimico offers a unique blend of urban convenience and waterfront living. Enjoy scenic trails, parks, marinas, and the vibrant Humber Bay waterfront, while remaining minutes from downtown Toronto via GO Transit, TTC, and the Gardiner Expressway. Excellent schools, local cafes, restaurants, and neighbourhood amenities further enhance the appeal of this exceptional community.
For sale
C$1,995,000
56 Elma St, Toronto, ON M8V 1X8
5beds
5baths
Single Family Residence
Built in ----
3,937 Square Feet Lot
$-- Zestimate®
C$--/sqft
C$-- HOA
What's special
Modern minimalist designMain floor open-concept layoutDramatic ceiling heightsCozy fireplaceSleek designer kitchenPremium appliancesCustom cabinetry
- 25 days |
- 16 |
- 2 |
Zillow last checked:
Listing updated:
Listed by:
KELLER WILLIAMS REFERRED URBAN REALTY
Source: TRREB,MLS®#: W13430536 Originating MLS®#: Toronto Regional Real Estate Board
Originating MLS®#: Toronto Regional Real Estate BoardFacts & features
Interior
Bedrooms & bathrooms
- Bedrooms: 5
- Bathrooms: 5
Heating
- Forced Air, Gas
Cooling
- Central Air
Features
- None
- Basement: Finished,Separate Entrance,Walk-Out Access
- Has fireplace: No
Interior area
- Living area range: 2500-3000 null
Video & virtual tour
Property
Parking
- Total spaces: 5
- Parking features: Private
- Has garage: Yes
Features
- Stories: 2
- Pool features: None
Lot
- Size: 3,937 Square Feet
- Features: Fenced Yard, Hospital, Library, Park, Public Transit, School
Details
- Parcel number: 076060354
Construction
Type & style
- Home type: SingleFamily
- Property subtype: Single Family Residence
Materials
- Stucco (Plaster)
- Foundation: Concrete
- Roof: Asphalt Shingle
Utilities & green energy
- Sewer: Sewer
Community & HOA
Location
- Region: Toronto
Financial & listing details
- Annual tax amount: C$7,963
- Date on market: 6/11/2026
KELLER WILLIAMS REFERRED URBAN REALTY
KELLER WILLIAMS REFERRED URBAN REALTY
By pressing Contact Agent, you agree that the real estate professional identified above may call/text you about your search, which may involve use of automated means and pre-recorded/artificial voices. You don't need to consent as a condition of buying any property, goods, or services. Message/data rates may apply. You also agree to our Terms of Use. Zillow does not endorse any real estate professionals. We may share information about your recent and future site activity with your agent to help them understand what you're looking for in a home.
Price history
Price history is unavailable.
Public tax history
Tax history is unavailable.
Climate risks
Neighborhood: Mimico
Nearby schools
GreatSchools rating
No schools nearby
We couldn't find any schools near this home.


Nearby cities
Nearby neighborhoods
Nearby zip codes
Other Toronto Topics
