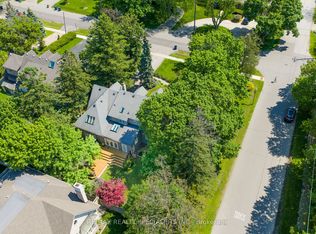
Steps to the LAKE! This "larger than most" executive residence (3+1 bedrooms, 4 baths) has over 2800 SF of living space and was custom built with care, combining refined downtown polish with a quieter, lasting beauty. The main floor is thoughtfully arranged for both daily living and entertaining. A sunken foyer creates a graceful arrival, leading to a raised family room with gas fireplace and exposed brick; warmth and character in equal measure. The full-height kitchen is designed for those who appreciate function and form: white on white cabinetry, stainless steel appliances, a walk-in pantry, and timeless detailing. Dining and living rooms feature coffered ceilings and open seamlessly to a garden that evokes the romance of Tuscany. Upstairs, natural light defines the space. Vaulted ceilings and skylights elevate the generous proportions. The primary suite offers a walk through closet with built-ins, a double vanity, and a curbless shower details chosen for comfort and ease. Wainscoting lends a sense of heritage. Secondary bedrooms are spacious, with organized double closets. The five-piece bath recalls a boutique hotel, complete with soaker tub and stand alone shower. The lower level continues the homes scale and flexibility, with a separate entrance from the garage, walkout to the yard, high ceiling laundry, and a recreation room/ +1 bed with wet bar. This space adapts effortlessly whether for entertaining, play, or a private in-law/guest suite. Outdoors, the rear yard offers privacy and calm: a pergola, established plantings, and the sense of retreat that makes a home feel complete. A private drive and garage add convenience, while curb appeal reflects true presence. Located in lakeside Mimico steps to the waterfront, GO, TTC, cafes, and dining this is classic design, built to last.
For sale
C$1,899,999
87 Lake Cres, Toronto, ON M8V 1W2
4beds
4baths
Single Family Residence
Built in ----
3,133 Square Feet Lot
$-- Zestimate®
C$--/sqft
C$-- HOA
What's special
- 69 days |
- 19 |
- 1 |
Zillow last checked:
Listing updated:
Listed by:
RE/MAX REALTY SPECIALISTS INC.
Source: TRREB,MLS®#: W13081898 Originating MLS®#: Toronto Regional Real Estate Board
Originating MLS®#: Toronto Regional Real Estate BoardFacts & features
Interior
Bedrooms & bathrooms
- Bedrooms: 4
- Bathrooms: 4
Primary bedroom
- Level: Second
- Dimensions: 5.63 x 6.12
Bedroom 2
- Level: Second
- Dimensions: 3.41 x 3.68
Bedroom 3
- Level: Second
- Dimensions: 3.87 x 4.23
Bathroom
- Level: Main
- Dimensions: 2.1 x 1.67
Bathroom
- Level: Second
- Dimensions: 1.85 x 3.59
Bathroom
- Level: Lower
- Dimensions: 1.55 x 2.43
Dining room
- Level: Main
- Dimensions: 4.29 x 2.7
Family room
- Level: Main
- Dimensions: 4.93 x 2.89
Kitchen
- Level: Main
- Dimensions: 3.9 x 3.99
Laundry
- Level: Lower
- Dimensions: 3.47 x 1.46
Living room
- Level: Main
- Dimensions: 7.98 x 5.6
Recreation
- Level: Lower
- Dimensions: 8.5 x 5.3
Heating
- Forced Air, Gas
Cooling
- Central Air
Features
- Flooring: Carpet Free
- Basement: Finished,Separate Entrance
- Has fireplace: Yes
Interior area
- Living area range: 2000-2500 null
Video & virtual tour
Property
Parking
- Total spaces: 3
- Parking features: Private
- Has garage: Yes
Features
- Stories: 2
- Exterior features: Landscaped
- Pool features: None
Lot
- Size: 3,133 Square Feet
- Features: Fenced Yard, Public Transit
Details
- Parcel number: 076070527
Construction
Type & style
- Home type: SingleFamily
- Property subtype: Single Family Residence
Materials
- Brick
- Foundation: Poured Concrete
- Roof: Asphalt Shingle
Utilities & green energy
- Sewer: Sewer
Community & HOA
Location
- Region: Toronto
Financial & listing details
- Annual tax amount: C$7,193
- Date on market: 5/5/2026
RE/MAX REALTY SPECIALISTS INC.
RE/MAX REALTY SPECIALISTS INC.
By pressing Contact Agent, you agree that the real estate professional identified above may call/text you about your search, which may involve use of automated means and pre-recorded/artificial voices. You don't need to consent as a condition of buying any property, goods, or services. Message/data rates may apply. You also agree to our Terms of Use. Zillow does not endorse any real estate professionals. We may share information about your recent and future site activity with your agent to help them understand what you're looking for in a home.
Price history
Price history is unavailable.
Public tax history
Tax history is unavailable.
Climate risks
Neighborhood: Mimico
Nearby schools
GreatSchools rating
No schools nearby
We couldn't find any schools near this home.
- C$2,1501 bd1 ba-- sqft93 Lake Cres, Toronto, ON M8V1W2For Rent

- C$1,695,0005 bd4 ba-- sqft94 Lake Cres, Toronto, ON M8V1W1For Sale

- C$--2 bd1 ba950 sqft70 Murrie St, Toronto, ON M8V1X7Off Market
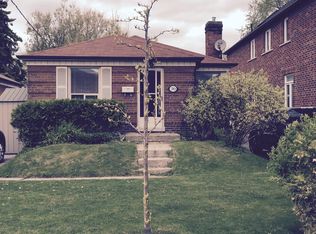
- C$928,8884 bd3 ba-- sqft67 Murrie St N, Toronto, ON M8V1X6For Sale

- C$2,4002 bd1 ba-- sqft32 Heman St #3, Toronto, ON M8V1X5For Rent
- C$1,149,0004 bd3 ba-- sqft99 Symons St, Toronto, ON M8V1V1For Sale
- C$---- bd-- ba-- sqft74 Murrie St, Etobicoke, ON M8V1X7Off Market
- C$2,1001 bd1 ba-- sqft71 Murrie St #1, Toronto, ON M8V1X6For Rent
Similar homes
- C$1,848,0004 bd5 ba-- sqft1113B Islington Ave, Toronto, ON M8Z 4S3For Sale
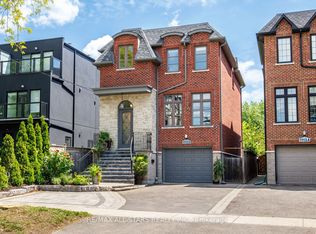 MLS ID #W13462592, RE/MAX ALL-STARS REALTY INC.. TRREB
 - C$1,149,0004 bd3 ba-- sqft99 Symons St, Toronto, ON M8V 1V1For Sale
 MLS ID #W13505570, BAY STREET INTEGRITY REALTY INC.. TRREB
 - C$1,899,0005 bd4 ba-- sqft402 Glen Park Ave, Toronto, ON M6B 2E5For Sale
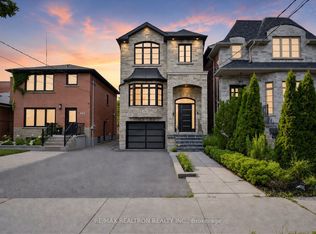 MLS ID #W13530502, RE/MAX REALTRON REALTY INC.. TRREB
 - C$2,085,0004 bd3 ba-- sqft78 Meadowbank Rd, Toronto, ON M9B 5C9For Sale
 MLS ID #W13502922, RE/MAX REALTY SPECIALISTS INC.. TRREB
 - C$1,799,0004 bd4 ba-- sqft42 Ennerdale Rd, Toronto, ON M6E 4C3For SaleMLS ID #W13519482, RE/MAX ULTIMATE REALTY INC.. TRREB
- C$1,599,0003 bd2 ba-- sqft613 Beresford Ave, Toronto, ON M6S 3C2For SaleMLS ID #W13538556, ROYAL LEPAGE REAL ESTATE SERVICES LTD.. TRREB
- C$1,829,0004 bd2 ba-- sqft26 McNairn Ave, Toronto, ON M5M 2H5For SaleMLS ID #C13543108, RE/MAX HALLMARK REALTY LTD.. TRREB
- C$1,899,8505 bd4 ba-- sqft1441 Petrie Way, Mississauga, ON L5J 3Z7For SaleMLS ID #W13527156, RE/MAX REALTY ENTERPRISES INC.. TRREB
- C$1,935,0005 bd4 ba-- sqft58 Alexis Rd, Markham, ON L3T 6Z8For SaleMLS ID #N13557176, RE/MAX HALLMARK REALTY LTD.. TRREB
- C$1,799,0005 bd5 ba-- sqft15 Melville Ave, Toronto, ON M6G 1Y1For SaleMLS ID #W13207862, ROYAL LEPAGE REAL ESTATE SERVICES LTD.. TRREB
- C$1,895,0004 bd2 ba-- sqft122 Randolph Rd, Toronto, ON M4G 3R9For SaleMLS ID #C13163458, CHESTNUT PARK REAL ESTATE LIMITED. TRREB
- C$2,375,0006 bd5 ba-- sqft73 Bonnyview Dr, Toronto, ON M8Y 3G7For SaleMLS ID #W13207992, RE/MAX ULTIMATE REALTY INC.. TRREB
- C$2,249,9003 bd6 ba-- sqft24 Cayuga Ave, Mississauga, ON L5G 3S7For SaleMLS ID #W13551478, RE/MAX ESCARPMENT REALTY INC.. TRREB
- C$1,750,0003 bd3 ba-- sqft50 Denison Ave, Toronto, ON M5T 2M8For SaleMLS ID #C13435250, INTERNATIONAL REALTY FIRM, INC.. TRREB
- C$1,589,0004 bd3 ba-- sqft41 Waterford Dr, Toronto, ON M9R 2N5For SaleMLS ID #W13503958, SUTTON GROUP-ADMIRAL REALTY INC.. TRREB
- C$1,995,0006 bd4 ba-- sqft39 Standish Ave, Toronto, ON M4W 3B2For SaleMLS ID #C13527750, ROYAL LEPAGE REAL ESTATE SERVICES HEAPS ESTRIN TEAM. TRREB
- C$1,649,9994 bd4 ba-- sqft1839 Fellen Pl, Mississauga, ON L5J 4S4For SaleMLS ID #W13539764, RE/MAX ESCARPMENT REALTY INC.. TRREB
- C$1,499,9994 bd4 ba-- sqft1071 Westmount Ave, Mississauga, ON L5E 1X5For SaleMLS ID #W13502462, Royal LePage Real Estate Associates. TRREB
- C$1,795,0007 bd6 ba-- sqft5937 Rayshaw Cres, Mississauga, ON L5M 2P1For SaleMLS ID #W13542206, RE/MAX REAL ESTATE CENTRE INC.. TRREB
- C$1,570,0004 bd4 ba-- sqft35 Shadwick Dr, Toronto, ON M9R 2V6For SaleMLS ID #W13476056, SOTHEBY'S INTERNATIONAL REALTY CANADA. TRREB
