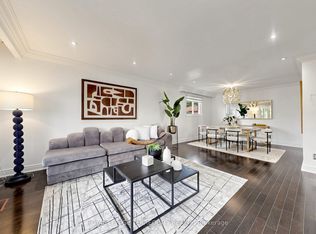
Situated on a premium 60 x 104 ft corner lot in a sought-after Etobicoke neighbourhood, this meticulously cared-for 3+1 bedroom, 4-bathroom home offers exceptional curb appeal, tastefully updated kitchen, and outstanding family-friendly living. Pride of ownership is evident throughout, with extensive outdoor and exterior improvements completed in recent years. The professionally refreshed grounds feature beautifully maintained gardens, updated landscaping, new stonework, fencing, sod, and a charming gazebo, creating a private and inviting outdoor retreat perfect for entertaining or relaxing. Significant exterior upgrades, including updated windows, entry doors, garage door, eavestroughs, and fascia, further enhance the home's appeal and long-term value.Ideally located within the highly sought-after Father Serra Catholic School and Richview Collegiate Institute catchment areas, this home is perfectly positioned for growing families. Enjoy convenient access to parks, library, shopping, public transit, Pearson Airport, and major highways, offering the perfect balance of suburban tranquility and urban convenience. See virtual tour link for floor plans (indoor/outdoor) and additional photos.
Under contract
C$1,299,000
35 Shadwick Dr, Toronto, ON M9R 2V6
4beds
4baths
Single Family Residence
Built in ----
6,278 Square Feet Lot
$-- Zestimate®
C$--/sqft
C$-- HOA
What's special
Exceptional curb appealTastefully updated kitchenProfessionally refreshed groundsBeautifully maintained gardensUpdated landscapingNew stoneworkCharming gazebo
- 16 days
- 87
- 7
Zillow last checked:
Listing updated:
Listed by:
SOTHEBY'S INTERNATIONAL REALTY CANADA
Source: TRREB,MLS®#: W13796222 Originating MLS®#: Toronto Regional Real Estate Board
Originating MLS®#: Toronto Regional Real Estate BoardFacts & features
Interior
Bedrooms & bathrooms
- Bedrooms: 4
- Bathrooms: 4
Primary bedroom
- Description: Primary Bedroom
- Level: Second
- Area: 32.8 Square Meters
- Area source: Other
- Dimensions: 7.37 x 4.45
Bedroom
- Description: Bedroom
- Level: Second
- Area: 10.22 Square Meters
- Area source: Other
- Dimensions: 3.35 x 3.05
Bedroom 2
- Description: Bedroom 2
- Level: Second
- Area: 20.92 Square Meters
- Area source: Other
- Dimensions: 6.10 x 3.43
Bedroom 3
- Description: Bedroom 3
- Level: Basement
- Area: 14.06 Square Meters
- Area source: Other
- Dimensions: 4.04 x 3.48
Dining room
- Description: Dining Room
- Level: Main
- Area: 11.12 Square Meters
- Area source: Other
- Dimensions: 3.53 x 3.15
Foyer
- Description: Foyer
- Level: Main
- Area: 5.89 Square Meters
- Area source: Other
- Dimensions: 3.05 x 1.93
Kitchen
- Description: Kitchen
- Level: Main
- Area: 16.13 Square Meters
- Area source: Other
- Dimensions: 4.57 x 3.53
Laundry
- Description: Laundry
- Level: Basement
- Area: 11.24 Square Meters
- Area source: Other
- Dimensions: 3.48 x 3.23
Living room
- Description: Living Room
- Level: Main
- Area: 29.58 Square Meters
- Area source: Other
- Dimensions: 7.47 x 3.96
Recreation
- Description: Recreation
- Level: Basement
- Area: 28.67 Square Meters
- Area source: Other
- Dimensions: 7.24 x 3.96
Heating
- Forced Air, Gas
Cooling
- Central Air
Features
- Flooring: Carpet Free
- Basement: Finished
- Has fireplace: Yes
- Fireplace features: Family Room, Recreation Room
Interior area
- Living area range: 2000-2500 null
Video & virtual tour
Property
Parking
- Total spaces: 6
- Parking features: Private Double, Garage Door Opener
- Has attached garage: Yes
Features
- Stories: 2
- Pool features: None
Lot
- Size: 6,278 Square Feet
- Features: Fenced Yard, Library, Park, Public Transit, School
Details
- Additional structures: Garden Shed
- Parcel number: 074020095
Construction
Type & style
- Home type: SingleFamily
- Property subtype: Single Family Residence
Materials
- Brick
- Foundation: Other
- Roof: Unknown
Utilities & green energy
- Sewer: Sewer
Community & HOA
Location
- Region: Toronto
Financial & listing details
- Annual tax amount: C$6,760
- Date on market: 9/17/2026
Price history
Price history is unavailable.
Public tax history
Tax history is unavailable.
Climate risks
Neighborhood: Willowridge
Nearby schools
GreatSchools rating
No schools nearby
We couldn't find any schools near this home.
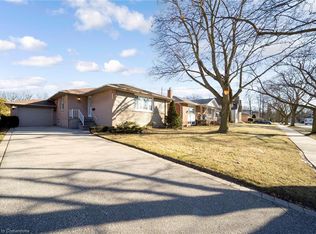
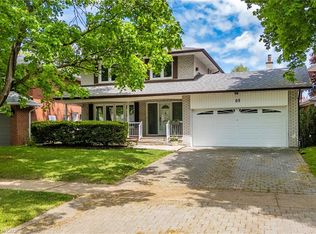
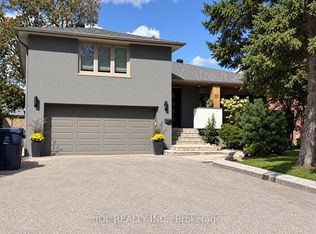
Similar homes
- C$1,498,0004 bd3 ba-- sqft78 Meadowbank Rd, Toronto, ON M9B 5C9For Sale
 MLS ID #W13841088, RE/MAX REALTY SPECIALISTS INC.. TRREB
 - C$1,299,0005 bd4 ba-- sqft6 Fulwell Cres, Toronto, ON M3J 1Y3For Sale
 MLS ID #W13839630, ROYAL LEPAGE TERREQUITY REALTY. TRREB
 - C$1,469,0003 bd3 ba-- sqft5 Mountbatten Rd, Toronto, ON M9P 1Y8For Sale
 MLS ID #W13843134, CENTURY 21 LEADING EDGE REALTY INC.. TRREB
 - C$1,378,8886 bd5 ba-- sqft8 Lockheed Blvd, Toronto, ON M9P 2H6For Sale
 MLS ID #W13816724, SUTTON GROUP OLD MILL REALTY INC.. TRREB
