Welcome to this beautifully updated 3-bedroom, 2-bathroom detached bungalow on a premium 70' x127' corner lot in the heart of sought-after Clarkson. Blending timeless charm with modern updates and a combined living space of 1881 sq ft, this move-in-ready home offers exceptional indoor and outdoor living. An inviting east-facing front porch leads into the bright, open-concept living and dining area where hardwood floors and TWO large bay windows fill the space with natural light. The renovated kitchen is perfect for everyday living and entertaining, featuring quartz countertops, stainless steel appliances, and a generous center island. All three bedrooms offer hardwood flooring and ample closet space, while the primary bedroom features both a walk-in closet and an additional closet. The updated main floor 4pc bathroom includes a stylish glass enclosed shower/tub. The finished lower level, with a separate side entrance, offers excellent potential for an in-law suite, nanny quarters, or multi-generational living. It features a second kitchen with soft-close cabinetry and new fridge, above-grade windows, a separate bedroom, a 3-piece bathroom, wet bar, spacious storage/cold room, and a cozy living area with a wood-burning stove. Step outside to a private backyard retreat with mature cherry, blackberry, apple, and Japanese maple trees. A covered pergola creates the perfect space for outdoor dining and entertaining, while a second pergola enhances the welcoming and private front yard. An oversized 2-car garage with a storage loft, built-in cabinetry, shelving, and a large window offering lots of natural light provides exceptional storage and workspace. Ideally located minutes from top-rated schools, parks, shopping, restaurants, public transit, the QEW, and within walking distance of Clarkson GO Station, this exceptional home offers comfort, convenience, and lifestyle in one of Mississauga's most desirable neighborhoods.
For sale
C$1,299,000
1282 Daimler Rd, Mississauga, ON L5J 3T2
4beds
2baths
Single Family Residence
Built in ----
9,041 Square Feet Lot
$-- Zestimate®
C$--/sqft
C$-- HOA
What's special
Inviting east-facing front porchHardwood floorsRenovated kitchenQuartz countertopsStainless steel appliancesGenerous center islandAbove-grade windows
- 93 days
- 22
- 0
Zillow last checked:
Listing updated:
Listed by:
RE/MAX REALTY ENTERPRISES INC.
Source: TRREB,MLS®#: W13602580 Originating MLS®#: Toronto Regional Real Estate Board
Originating MLS®#: Toronto Regional Real Estate BoardFacts & features
Interior
Bedrooms & bathrooms
- Bedrooms: 4
- Bathrooms: 2
Primary bedroom
- Level: Main
- Dimensions: 3.23 x 2.98
Bedroom 2
- Level: Main
- Dimensions: 4.08 x 3.17
Bedroom 4
- Level: Basement
- Dimensions: 6.68 x 2.81
Dining room
- Level: Main
- Dimensions: 2.75 x 2.7
Laundry
- Level: Basement
- Dimensions: 2.77 x 2.2
Heating
- Forced Air, Gas
Cooling
- Central Air
Appliances
- Included: Water Heater
Features
- In-Law Capability, In-Law Suite, Primary Bedroom - Main Floor, Storage, Storage Area Lockers, Workbench
- Flooring: Carpet Free
- Basement: Separate Entrance,Full,Finished
- Has fireplace: Yes
- Fireplace features: Recreation Room, Wood Burning Stove
Interior area
- Living area range: 700-1100 null
Video & virtual tour
Property
Parking
- Total spaces: 6
- Parking features: Private Triple, Garage Door Opener
- Has garage: Yes
Features
- Patio & porch: Deck, Patio, Porch
- Exterior features: Canopy, Landscaped, Privacy
- Pool features: None
- Has view: Yes
- View description: Trees/Woods
Lot
- Size: 9,041 Square Feet
- Features: Lake/Pond, Park, Place Of Worship, Public Transit, Rec./Commun.Centre, School, Rectangular Lot
- Topography: Flat,Wooded/Treed
Details
- Additional structures: Other
- Parcel number: 134360159
Construction
Type & style
- Home type: SingleFamily
- Architectural style: Bungalow
- Property subtype: Single Family Residence
Materials
- Brick
- Foundation: Block
- Roof: Asphalt Shingle,Other
Utilities & green energy
- Sewer: Sewer
Community & HOA
Location
- Region: Mississauga
Financial & listing details
- Annual tax amount: C$7,354
- Date on market: 7/24/2026
Price history
Price history is unavailable.
Public tax history
Tax history is unavailable.
Climate risks
Neighborhood: Clarkson
Nearby schools
GreatSchools rating
No schools nearby
We couldn't find any schools near this home.

Similar homes
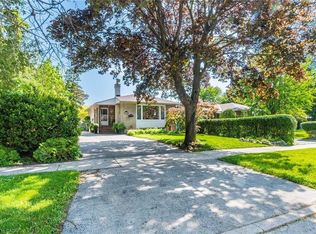
- C$1,069,0003 bd2 ba-- sqft1924 Balsam Ave, Mississauga, ON L5J 1L2For Sale
 MLS ID #W13639138, Royal LePage Real Estate Associates. TRREB
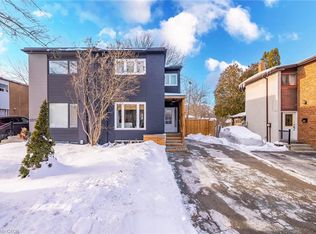
 - C$1,039,9003 bd2 ba-- sqft1535 Thetford Ct, Mississauga, ON L5J 3N2For Sale
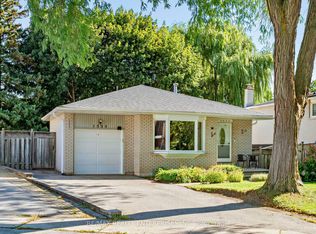 MLS ID #W13773280, RE/MAX REALTY ENTERPRISES INC.. TRREB
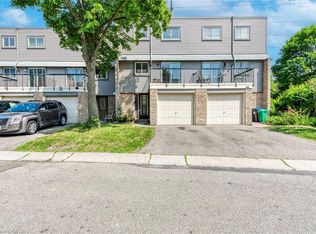
 - C$1,299,0004 bd3 ba-- sqft947 Sierra Blvd, Mississauga, ON L4Y 2E3For Sale
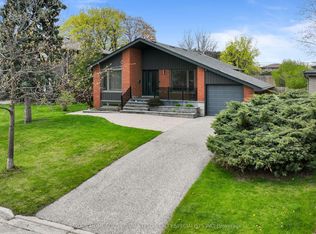 MLS ID #W13132466, YOUR HOME SOLD GUARANTEED REALTY SPECIALISTS INC. TRREB
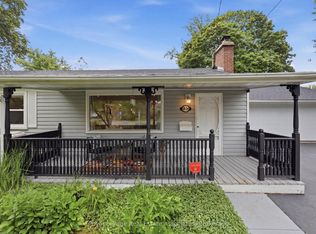
 - C$1,329,0004 bd4 ba-- sqft2326 Yorktown Cir, Mississauga, ON L5M 5Y2For Sale
 MLS ID #W13770226, HOMELIFE NEW WORLD REALTY INC.. TRREB
