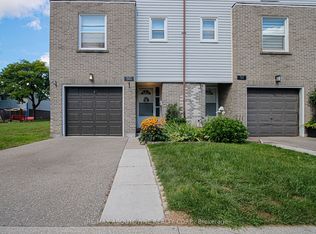
Attention Investors, Renovators & Savvy Buyers! An incredible opportunity to build equity and unlock the potential of this spacious 3-bedroom, 2-bathroom townhouse in Mississauga's sought-after Clarkson neighbourhood! Priced to sell and ready for your personal touch, this home offers a fantastic opportunity for those willing to put in a little TLC. Featuring a unique multi-level layout, generous living and dining spaces, large windows, and a private fenced backyard, there's plenty of room to transform this property into something special. Whether you're looking for your next renovation project, an investment property, or an affordable home to make your own, the possibilities are exciting! Just minutes from Clarkson GO Station, offering convenient commuting to downtown Toronto, with easy access to the QEW and public transit. Enjoy nearby schools, parks, walking trails, Clarkson Community Centre, shopping, restaurants, and the charming shops and cafés of Clarkson Village. Lake Ontario and beautiful waterfront parks are also just a short drive away. An established, convenient neighbourhood with amenities that appeal to homeowners and tenants alike. Great location, great potential, and a great opportunity to add value. Bring your imagination and make it yours!
For sale
C$549,000
2315 Bromsgrove Rd #70, Mississauga, ON L5J 4A6
3beds
2baths
Townhouse
Built in ----
-- sqft lot
$-- Zestimate®
C$--/sqft
C$652/mo HOA
What's special
Unique multi-level layoutLarge windowsPrivate fenced backyard
- 9 days
- 94
- 2
Zillow last checked:
Listing updated:
Listed by:
RE/MAX PROFESSIONALS INC.
Source: TRREB,MLS®#: W14085966 Originating MLS®#: Toronto Regional Real Estate Board
Facts & features
Interior
Bedrooms & bathrooms
- Bedrooms: 3
- Bathrooms: 2
Primary bedroom
- Level: Second
- Dimensions: 3.38 x 5.37
Bedroom 2
- Level: Second
- Dimensions: 3.26 x 4.37
Bedroom 3
- Level: Second
- Dimensions: 3.26 x 3.18
Breakfast
- Level: Main
- Dimensions: 2.72 x 2.8
Dining room
- Level: Main
- Dimensions: 3.68 x 3.03
Kitchen
- Level: Main
- Dimensions: 2.44 x 2.38
Laundry
- Level: Basement
- Dimensions: 4.45 x 2.34
Living room
- Level: Main
- Dimensions: 3.08 x 7.2
Recreation
- Level: Basement
- Dimensions: 3.16 x 5.28
Heating
- Forced Air, Gas
Cooling
- Central Air
Appliances
- Laundry: In-Suite Laundry
Features
- None
- Basement: Partially Finished
- Has fireplace: No
Interior area
- Living area range: 1400-1599 null
Property
Parking
- Total spaces: 2
- Parking features: Garage
- Has garage: Yes
Features
- Levels: Multi-Level
Details
- Parcel number: 190540070
Construction
Type & style
- Home type: Townhouse
- Property subtype: Townhouse
Materials
- Brick
Community & HOA
HOA
- Services included: Building Insurance Included, Common Elements Included, Water Included
- HOA fee: C$652 monthly
- HOA name: PPC
Location
- Region: Mississauga
Financial & listing details
- Annual tax amount: C$3,432
- Date on market: 10/16/2026
Price history
Price history is unavailable.
Public tax history
Tax history is unavailable.
Climate risks
Neighborhood: Clarkson
Nearby schools
GreatSchools rating
No schools nearby
We couldn't find any schools near this home.
- C$650,0003 bd2 ba1.2k sqft2315 Bromsgrove Rd #60, Mississauga, ON L5J4A6Sold
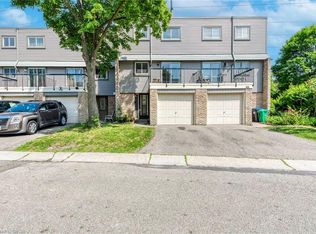
- C$2,8003 bd2 ba-- sqft2315 Bromsgrove Rd #17, Mississauga, ON L5J4A6For Rent

- C$890,0003 bd2 ba1.1k sqft2371 Brookhurst Rd, Mississauga, ON L5J1R1Sold
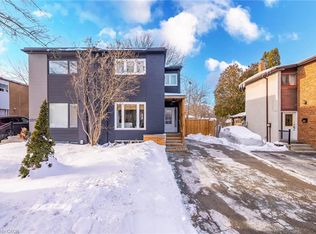
- C$779,0003 bd3 ba-- sqft2232 Bromsgrove Rd #7, Mississauga, ON L5J0B3For Sale

Similar homes
- C$599,9003 bd2 ba1.2k sqft2380 Bromsgrove Rd #4, Mississauga, ON L5J 4E6For Sale
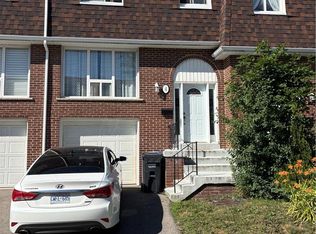 MLS ID #40867390, Kenneth Mccracken, Salesperson, RE/MAX Escarpment Realty Inc.. ITSO
- C$649,9003 bd2 ba-- sqft2440 Bromsgrove Rd #100, Mississauga, ON L5J 4J7For Sale
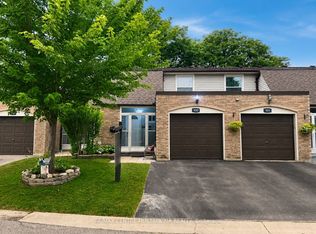 MLS ID #W14090846, RE/MAX CENTRE MUSTAFA ZIA REALTY. TRREB
- C$659,9003 bd3 ba-- sqft2440 Bromsgrove Rd #50, Mississauga, ON L5J 4J7For Sale
 MLS ID #W14086120, RE/MAX ABOUTOWNE REALTY CORP.. TRREB
- C$565,0003 bd2 ba-- sqft966 Inverhouse Dr #1507, Mississauga, ON L5J 4B6For Sale
 MLS ID #W14034028, REAL ESTATE HOMEWARD. TRREB
