Bright and spacious, this 2 bedroom, 2 bathroom corner suite at Stonebrook Condominiums offers a refined open concept layout with 9 ft ceilings, hardwood floors and floor to ceiling windows that fill the space with natural light. The kitchen features granite counters, stainless steel appliances and a breakfast bar overlooking the main living space, with a walkout to a private balcony. The primary bedroom includes a 4 piece ensuite, complemented by a generous second bedroom and 2 piece bath. Tandem parking provides added convenience. Residents enjoy an impressive collection of luxury amenities including 24 hour concierge, indoor pool, fitness centre, party room and guest suites. Steps to Clarkson Village, GO Transit, shopping, restaurants, parks, trails and the waterfront all close by. Experience Stonebrook Today!
For sale
C$549,000
1055 Southdown Rd #511, Mississauga, ON L5J 0A3
2beds
2baths
Apartment
Built in ----
-- sqft lot
$-- Zestimate®
C$--/sqft
C$782/mo HOA
What's special
Bright and spaciousRefined open concept layoutHardwood floorsGranite countersStainless steel appliancesGenerous second bedroom
- 6 days
- 2
- 0
Zillow last checked:
Listing updated:
Listed by:
REVEL REALTY INC.
Source: TRREB,MLS®#: W13877350 Originating MLS®#: Toronto Regional Real Estate Board
Originating MLS®#: Toronto Regional Real Estate BoardFacts & features
Interior
Bedrooms & bathrooms
- Bedrooms: 2
- Bathrooms: 2
Primary bedroom
- Level: Main
- Dimensions: 3.58 x 1.55
Bedroom 2
- Level: Main
- Dimensions: 2.49 x 1.27
Dining room
- Level: Main
- Dimensions: 3.2 x 2.49
Kitchen
- Level: Main
- Dimensions: 3.96 x 2.49
Living room
- Level: Main
- Dimensions: 4.34 x 3.48
Heating
- Heat Pump, Electric
Cooling
- Central Air
Appliances
- Laundry: Laundry Closet
Features
- Storage
- Flooring: Carpet Free
- Basement: None
- Has fireplace: No
Interior area
- Living area range: 800-899 null
Video & virtual tour
Property
Parking
- Total spaces: 2
- Parking features: Garage Door Opener
- Has garage: Yes
Features
- Stories: 1
- Exterior features: Open Balcony
Details
- Parcel number: 198880076
Construction
Type & style
- Home type: Apartment
- Property subtype: Apartment
Materials
- Concrete, Stone
Community & HOA
HOA
- Services included: Water Included, Cable TV Included, Building Insurance Included, Parking Included, Common Elements Included
- HOA fee: C$782 monthly
- HOA name: PSCC
Location
- Region: Mississauga
Financial & listing details
- Annual tax amount: C$3,764
- Date on market: 10/8/2026
Price history
Price history is unavailable.
Public tax history
Tax history is unavailable.
Climate risks
Neighborhood: L5J
Nearby schools
GreatSchools rating
No schools nearby
We couldn't find any schools near this home.
- C$879,5003 bd2 ba-- sqft1055 Southdown Rd #905, Mississauga, ON L5J0A3For Sale

- C$2,2502 bd1 ba-- sqft1055 Southdown Rd #512, Mississauga, ON L5J0A3For Rent

- C$540,0002 bd2 ba-- sqft1055 Southdown Rd #1501, Mississauga, ON L5J0A3For Sale
- C$---- bd-- ba-- sqft1055 Southdown Rd #1405, Mississauga, ON L5J0A3Off Market
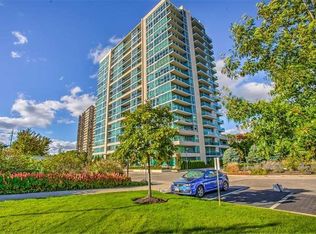
Similar homes
- C$540,0002 bd2 ba-- sqft1055 Southdown Rd #1501, Mississauga, ON L5J 0A3For SaleMLS ID #W13783786, Signature Elite Realty Ltd.. TRREB
- C$499,0002 bd2 ba-- sqft1035 Southdown Rd #212, Mississauga, ON L5J 0A2New Construction
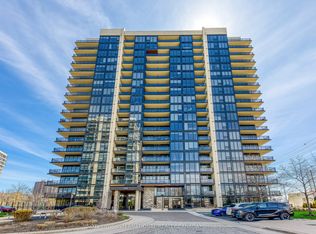 MLS ID #W13844912, SOTHEBY'S INTERNATIONAL REALTY CANADA. TRREB
 - C$554,0002 bd1 ba-- sqftStonebrook 2, Mississauga, ON L5J 0A2New Construction
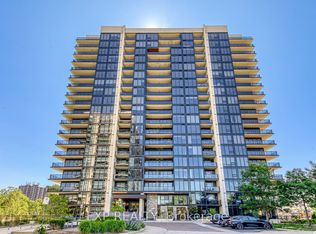 MLS ID #W13612228, EXP REALTY. TRREB
 - C$609,0002 bd2 ba-- sqft1271 Walden Cir #508, Mississauga, ON L5J 4R4For Sale
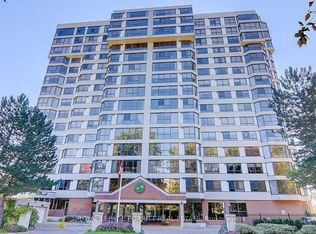 MLS ID #W13849058, ROYAL LEPAGE PORRITT REAL ESTATE. TRREB
