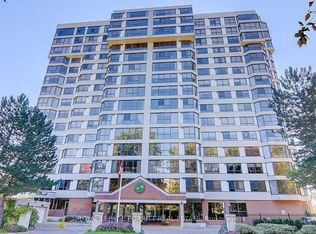
What if your morning commute, weekend coffee and evening unwind could all be just steps from home? Welcome to this beautifully appointed residence at the sought-after Stonebrook Condominiums, ideally located just moments from Clarkson GO. Inside, 9' ceilings, rich hardwood floors and floor-to-ceiling windows create an airy, sophisticated feel, while the open-concept layout offers plenty of space for both everyday living and entertaining. The modern kitchen features stainless steel appliances and a breakfast bar overlooking the spacious living and dining areas, with a private balcony.The primary bedroom is a relaxing retreat with generous closet space and a luxurious 4-piece ensuite featuring a soaker tub and separate shower. A versatile enclosed den with wood panel doors provides the perfect nursery, home office, reading room or guest space, while in-suite laundry adds everyday convenience. Recent mechanical updates include a new heat pump installed in 2024 and a new thermostat installed in 2023. Stonebrook offers an exceptional resort-style lifestyle with 24-hour concierge service, indoor pool, fitness centre, sauna, theatre, party room, guest suites, library, games/billiards room, BBQ area, car wash and pet spa, plus beautifully maintained common spaces. Maintenance fee also includes Bell internet and TV. Enjoy the best of Clarkson with Clarkson GO Station, restaurants, shopping, parks, Rattray Marsh and Lake Ontario all close by, with easy access to the QEW. A wonderful opportunity to enjoy a connected, amenity-rich lifestyle in one of Mississauga's most desirable communities.
For sale
Street View
C$600,000
1055 Southdown Rd #1501, Mississauga, ON L5J 0A3
2beds
2baths
Apartment
Built in ----
-- sqft lot
$-- Zestimate®
C$--/sqft
C$759/mo HOA
What's special
Rich hardwood floorsFloor-to-ceiling windowsAiry sophisticated feelOpen-concept layoutModern kitchenStainless steel appliancesBreakfast bar
- 1 day
- 3
- 0
Zillow last checked:
Listing updated:
Listed by:
Signature Elite Realty Ltd.
Source: TRREB,MLS®#: W13783786 Originating MLS®#: Toronto Regional Real Estate Board
Originating MLS®#: Toronto Regional Real Estate BoardFacts & features
Interior
Bedrooms & bathrooms
- Bedrooms: 2
- Bathrooms: 2
Bedroom
- Description: Bedroom
- Level: Main
- Area: 13.33 Square Meters
- Area source: Other
- Dimensions: 3.05 x 4.37
Den
- Description: Den
- Level: Main
- Area: 5.8 Square Meters
- Area source: Other
- Dimensions: 2.51 x 2.31
Dining room
- Description: Dining Room
- Level: Main
- Area: 22.25 Square Meters
- Area source: Other
- Dimensions: 3.45 x 6.45
Living room
- Description: Living Room
- Level: Main
- Area: 22.25 Square Meters
- Area source: Other
- Dimensions: 3.45 x 6.45
Heating
- Heat Pump, Electric
Cooling
- Central Air
Appliances
- Laundry: In-Suite Laundry
Features
- None
- Basement: None
- Has fireplace: No
Interior area
- Living area range: 800-899 null
Video & virtual tour
Property
Parking
- Total spaces: 1
- Parking features: Underground
- Has attached garage: Yes
Features
- Exterior features: Open Balcony
Lot
- Features: Library, Park, Public Transit, Ravine, River/Stream, School
Details
- Parcel number: 198880198
Construction
Type & style
- Home type: Apartment
- Property subtype: Apartment
- Attached to another structure: Yes
Materials
- Concrete, Stone
Community & HOA
HOA
- Amenities included: Concierge, Gym, Indoor Pool, Party Room/Meeting Room, Sauna
- Services included: Water Included, Cable TV Included, Common Elements Included, Building Insurance Included
- HOA fee: C$759 monthly
- HOA name: PSCC
Location
- Region: Mississauga
Financial & listing details
- Annual tax amount: C$3,796
- Date on market: 9/15/2026
Price history
Price history is unavailable.
Public tax history
Tax history is unavailable.
Climate risks
Neighborhood: L5J
Nearby schools
GreatSchools rating
No schools nearby
We couldn't find any schools near this home.
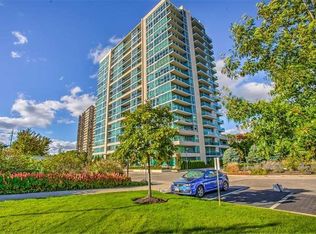
- C$---- bd-- ba-- sqft1055 Southdown Rd #1405, Mississauga, ON L5J0A3Off Market
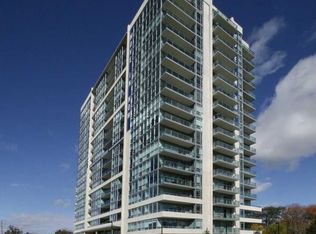
- C$--2 bd2 ba-- sqft1055 Southdown Rd #705, Mississauga, ON L5J0A3Off Market
- C$879,5003 bd2 ba-- sqft1055 Southdown Rd #905, Mississauga, ON L5J0A3For Sale

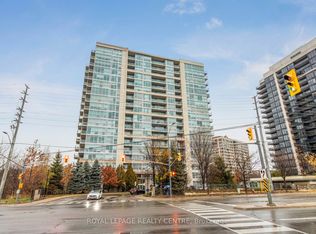
- C$509,0002 bd1 ba-- sqft1055 Southdown Rd #1503, Mississauga, ON L5J0A3For Sale
Similar homes
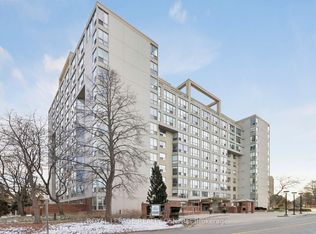
- C$499,0002 bd2 ba-- sqft1110 Walden Cir #510, Mississauga, ON L5J 4R3For Sale
 MLS ID #W13786718, ROYAL LEPAGE REALTY CENTRE. TRREB
 - C$649,9003 bd2 ba-- sqft965 Inverhouse Dr #709, Mississauga, ON L5J 4B4For Sale
 MLS ID #W13771208, RE/MAX REALTY ENTERPRISES INC.. TRREB
 - C$509,0002 bd1 ba-- sqft1055 Southdown Rd #1503, Mississauga, ON L5J 0A3For SaleMLS ID #W13695116, ROYAL LEPAGE REALTY CENTRE. TRREB
- C$639,0002 bd2 ba-- sqft1271 Walden Cir #508, Mississauga, ON L5J 4R4For Sale
 MLS ID #W13621930, ROYAL LEPAGE PORRITT REAL ESTATE. TRREB
