Welcome to 966 Inverhouse Drive in the desirable Clarkson neighbourhood in Mississauga! This bright and spacious 2 bed, 2 bath has a functional layout with generous living spaces and two well sized bedrooms, including a primary with a 3 piece ensuite. The spacious ground floor patio is a true highlight, overlooking peaceful green space and offering a lovely spot to enjoy your morning coffee, entertain friends or simply to unwind. The building has a great selection of amenities including a library, ping pong/table tennis room, gym, tennis courts and swimming pool! With parks, shopping, restaurants and transit (including Clarkson GO) all nearby, this is a wonderful opportunity to enjoy a unit in a great Mississauga location. A/C & Heating units owned. Hydro extra. Some photos virtually staged.
For sale
C$449,000
966 Inverhouse Dr #112, Mississauga, ON L5J 4B6
2beds
2baths
Apartment
Built in ----
-- sqft lot
$-- Zestimate®
C$--/sqft
C$773/mo HOA
What's special
Two well sized bedroomsSpacious ground floor patioOverlooking peaceful green space
- 23 hours |
- 6 |
- 0 |
Zillow last checked:
Listing updated:
Listed by:
BOSLEY REAL ESTATE LTD.
Source: TRREB,MLS®#: W13698448 Originating MLS®#: Toronto Regional Real Estate Board
Originating MLS®#: Toronto Regional Real Estate BoardFacts & features
Interior
Bedrooms & bathrooms
- Bedrooms: 2
- Bathrooms: 2
Primary bedroom
- Level: Flat
- Dimensions: 4.39 x 3.26
Bedroom 2
- Level: Flat
- Dimensions: 4.29 x 3
Dining room
- Level: Flat
- Dimensions: 2.76 x 2.74
Kitchen
- Level: Flat
- Dimensions: 4.93 x 2.15
Living room
- Level: Flat
- Dimensions: 4.93 x 3.31
Other
- Level: Flat
- Dimensions: 1.27 x 1.8
Other
- Level: Flat
- Dimensions: 3.6 x 3.17
Heating
- Baseboard, Electric
Cooling
- Wall Unit(s)
Appliances
- Laundry: In Kitchen, In-Suite Laundry
Features
- Primary Bedroom - Main Floor
- Flooring: Carpet Free
- Basement: None
- Has fireplace: No
Interior area
- Living area range: 900-999 null
Video & virtual tour
Property
Parking
- Total spaces: 1
- Parking features: Surface
- Has garage: Yes
Features
- Patio & porch: Patio
- Exterior features: Terrace Balcony
Details
- Parcel number: 190950003
- Other equipment: Intercom
Construction
Type & style
- Home type: Apartment
- Property subtype: Apartment
Materials
- Brick
Community & HOA
Community
- Security: Carbon Monoxide Detector(s), Smoke Detector(s)
HOA
- Amenities included: Outdoor Pool, Party Room/Meeting Room, Tennis Court, Gym, Playground
- Services included: Water Included, Common Elements Included, Building Insurance Included, Parking Included
- HOA fee: C$773 monthly
- HOA name: PCC
Location
- Region: Mississauga
Financial & listing details
- Tax assessed value: C$226,000
- Annual tax amount: C$2,458
- Date on market: 8/20/2026
Price history
Price history is unavailable.
Public tax history
Tax history is unavailable.
Climate risks
Neighborhood: L5J
Nearby schools
GreatSchools rating
No schools nearby
We couldn't find any schools near this home.
- C$569,9003 bd2 ba-- sqft966 Inverhouse Dr #812, Mississauga, ON L5J4B6For Sale

- C$525,0003 bd2 ba-- sqft966 Inverhouse Dr #412, Mississauga, ON L5J4B6For Sale
- C$2,8003 bd2 ba-- sqft966 Inverhouse Dr #1102, Mississauga, ON L5J4B6For Rent

- C$569,0002 bd2 ba-- sqft966 Inverhouse Dr #109, Mississauga, ON L5J4B6For Sale
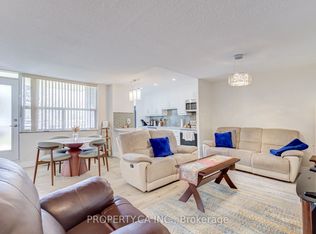
- C$510,0003 bd2 ba1.1k sqft966 Inverhouse Dr #1605, Mississauga, ON L5J4B6Sold
- C$559,0003 bd2 ba-- sqft965 Inverhouse Dr #504, Mississauga, ON L5J4B4For Sale
- C$649,9003 bd2 ba-- sqft965 Inverhouse Dr #709, Mississauga, ON L5J4B4For Sale
- C$449,0002 bd2 ba900 sqft966 Inverhouse Dr UNIT 1103, Mississauga, ON L5J4B6Sold
Similar homes
- C$509,0002 bd1 ba-- sqft1055 Southdown Rd #1503, Mississauga, ON L5J 0A3For Sale
 MLS ID #W13695116, ROYAL LEPAGE REALTY CENTRE. TRREB
 - C$528,0002 bd2 ba-- sqftWalden Landing, Mississauga, ON L5J 4R3For Sale
 MLS ID #W13683990, Royal LePage Frank Real Estate. TRREB
 - C$525,0003 bd2 ba-- sqft966 Inverhouse Dr #412, Mississauga, ON L5J 4B6For SaleMLS ID #W13526378, SAM MCDADI REAL ESTATE INC.. TRREB
- C$470,0002 bd2 ba-- sqftWalden's Landing, Mississauga, ON L5J 4R3For Sale
 MLS ID #W13094852, ROYAL LEPAGE MEADOWTOWNE REALTY. TRREB
 - C$499,0001 bd1 ba-- sqft1165 Journeyman Ln #108, Mississauga, ON L5J 0B6For SaleMLS ID #W13689776, HOMELIFE/MIRACLE REALTY LTD. TRREB
- C$465,0002 bd2 ba1.3k sqftKingsmere On The Park, Mississauga, ON L5C 4H3New ConstructionMLS ID #40857347, Andrew Mcallister, Broker, RE/MAX Realty Specialists Inc.. ITSO
- C$499,9883 bd2 ba-- sqftThe Lansdowne, Mississauga, ON L5C 4R2For SaleMLS ID #W13690546, Royal LePage Real Estate Associates. TRREB
- C$569,9003 bd2 ba-- sqft966 Inverhouse Dr #812, Mississauga, ON L5J 4B6For SaleMLS ID #W13538866, Royal LePage Real Estate Services Ltd., Brokerage. TRREB
- C$569,0002 bd2 ba-- sqft966 Inverhouse Dr #109, Mississauga, ON L5J 4B6For SaleMLS ID #W13150552, PROPERTY.CA INC.. TRREB
- C$539,0002 bd2 ba-- sqftSTONEBROOK CONDO, Mississauga, ON L5J 0A3For SaleMLS ID #W13607888, RE/MAX GOLD REALTY INC.. TRREB
- C$375,0002 bd1 ba-- sqftKingsmere on the Park, Mississauga, ON L5C 4H3For SaleMLS ID #W13685294, ROYAL LEPAGE SIGNATURE REALTY. TRREB
- C$529,0002 bd2 ba-- sqft1035 Southdown Rd #212, Mississauga, ON L5J 0A2New ConstructionMLS ID #W13439366, SOTHEBY'S INTERNATIONAL REALTY CANADA. TRREB
- C$484,9002 bd1 ba1k sqft2001 Bonnymede Dr #119, Mississauga, ON L5J 4H8For SaleMLS ID #40851109, Richard Vieira, Salesperson, RE/MAX REALTY ENTERPRISES INC. ITSO
- C$639,8002 bd1 ba-- sqft1575 Lakeshore Rd W #Gr45, Mississauga, ON L5J 0B1For SaleMLS ID #W13699136, RE/MAX REALTY ENTERPRISES INC.. TRREB
- C$559,0003 bd2 ba-- sqftInverhouse Manor, Mississauga, ON L5J 4B4For SaleMLS ID #W13540066, SUTTON GROUP QUANTUM REALTY INC.. TRREB
- C$559,9002 bd2 ba-- sqft1110 Walden Cir #903, Mississauga, ON L5J 4R3For SaleMLS ID #W13085208, RE/MAX ABOUTOWNE REALTY CORP.. TRREB
- C$539,9002 bd1 ba-- sqft1035 Southdown Rd #707, Mississauga, ON L5J 0A2For SaleMLS ID #W13425786, GFA REALTY LTD.. TRREB
- C$459,1003 bd1 ba-- sqft2485 Woking Cres #201, Mississauga, ON L5K 1Z6For SaleMLS ID #W13632106, CENTURY 21 PEOPLE`S CHOICE REALTY INC.. TRREB
- C$639,0002 bd2 ba-- sqft1271 Walden Cir #508, Mississauga, ON L5J 4R4For SaleMLS ID #W13621930, ROYAL LEPAGE PORRITT REAL ESTATE. TRREB
- C$569,0002 bd1 ba-- sqftStonebrook 2, Mississauga, ON L5J 0A2New ConstructionMLS ID #W13612228, EXP REALTY. TRREB
