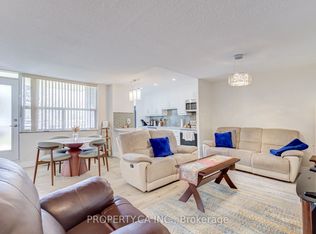
Rarely Offered 3 Bedroom Condo. In Desirable Clarkson Village! Conveniently Located Near Public Transit (Bus Stop In Front Of Building), Just Short Walk To Clarkson Express GO, Multiple Shopping Plazas! 3 Lakefront Parks Including Rattray Marsh Scenic Walking Trails. Open Concept Layout With Living & Dining Areas, Eat-In Kitchen With Breakfast Area. Walkout From Your Living Room To A Covered Balcony (BBQ Permitted). Beautiful SW Views From The 16th Floor. Pride Of Original Ownership. *In Suite Laundry Can Be Placed In Breakfast Area. 1 Underground Parking Space, 1 Underground Locker + Ensuite Storage In Foyer. Renovated Building Foyer & Library. Maintenance Fees Include: Water, Hi-Speed Cable & Hi-Speed Internet. Amenities: Gym, Games Room, Party Room, Heated Outdoor Pool & Tennis Court.
Sold for $510,000
C$510,000
966 Inverhouse Dr #1605, Mississauga, ON L5J 4B6
3beds
1,111sqft
Condo/Apt Unit, Residential, Condominium
Built in ----
-- sqft lot
$-- Zestimate®
C$459/sqft
C$3,379 Estimated rent
Home value
Not available
Estimated sales range
Not available
Not available
Owner options
List your home for rent
C$3,379/mo
Rent Zestimate®
Find your next renter with Zillow Rental Manager. Plus, with online applications, you can quickly screen prospective tenants – for free.
C$3,379/mo
Rent Zestimate®
Refinance and save
C$2,912/mo
Est. payment
Refinancing to a lower rate could help reduce your monthly payments and save thousands over the life of the loan.
C$2,912/mo
Est. payment
Explore your selling options
Work with a Zillow partner agent
Leverage their expertise and Zillow's premium Showcase listings to get your home seen by more buyers.
Get startedList with your own agent
Get your home in front of millions of buyers by listing it on Zillow.
Learn how to do itSell it yourself
Take full control of how buyers see your home on Zillow by listing For Sale by Owner (FSBO).
List your homeWhat's special
Scenic walking trailsOpen concept layoutLiving and dining areasEat-in kitchenBreakfast areaCovered balconyBeautiful sw views
Zillow last checked:
Listing updated:
Listed by:
Josh Medeiros, Salesperson,
RE/MAX REALTY ENTERPRISES INC
Source: ITSO,MLS®#: 40684596Originating MLS®#: Cornerstone Association of REALTORS®
Facts & features
Interior
Bedrooms & bathrooms
- Bedrooms: 3
- Bathrooms: 2
- Full bathrooms: 2
- Main level bathrooms: 2
- Main level bedrooms: 3
Other
- Features: 3-Piece, Walk-in Closet
- Level: Main
Bedroom
- Features: Broadloom
- Level: Main
Bedroom
- Features: Broadloom
- Level: Main
Bathroom
- Features: 3-Piece
- Level: Main
Bathroom
- Features: 4-Piece
- Level: Main
Breakfast room
- Features: Laundry
- Level: Main
Dining room
- Features: Broadloom
- Level: Main
Foyer
- Features: Open Concept
- Level: Main
Kitchen
- Level: Main
Living room
- Features: Broadloom, Walkout to Balcony/Deck
- Level: Main
Heating
- Electric, Forced Air
Cooling
- Wall Unit(s)
Appliances
- Included: Range Hood, Refrigerator, Stove
- Laundry: Electric Dryer Hookup, In Area, In Kitchen, In-Suite, Laundry Room
Features
- High Speed Internet, Auto Garage Door Remote(s), Built-In Appliances
- Windows: Window Coverings
- Has fireplace: No
Interior area
- Total structure area: 1,111
- Total interior livable area: 1,111 sqft
- Finished area above ground: 1,111
Property
Parking
- Total spaces: 1
- Parking features: Exclusive, No Driveway Parking
- Garage spaces: 1
- Details: Assigned Space: 155
Accessibility
- Accessibility features: Accessible Entrance, Open Floor Plan
Features
- Patio & porch: Open
- Exterior features: Balcony, Landscaped, Privacy, Private Entrance, Tennis Court(s), Year Round Living
- Has private pool: Yes
- Pool features: Outdoor Pool
- Has view: Yes
- View description: City, Clear, Garden, Park/Greenbelt, Trees/Woods
- Frontage type: East
Lot
- Features: Urban, Ample Parking, Dog Park, Greenbelt, Highway Access, Landscaped, Major Highway, Park, Place of Worship, Playground Nearby, Public Parking, Public Transit, Quiet Area, Rail Access, Rec./Community Centre, Regional Mall, School Bus Route, Schools, Shopping Nearby, Trails
Details
- Parcel number: 190950166
- Zoning: RM7D4
Construction
Type & style
- Home type: Condo
- Architectural style: 1 Storey/Apt
- Property subtype: Condo/Apt Unit, Residential, Condominium
- Attached to another structure: Yes
Materials
- Cement Siding
- Roof: Flat
Condition
- 31-50 Years
- New construction: No
Utilities & green energy
- Sewer: Sewer (Municipal)
- Water: Municipal
- Utilities for property: Cable Connected, Cell Service, Electricity Available, Fibre Optics, Natural Gas Available, Recycling Pickup, Street Lights, Phone Available
Community & HOA
Community
- Security: Carbon Monoxide Detector, Smoke Detector, Carbon Monoxide Detector(s), Smoke Detector(s)
HOA
- Has HOA: Yes
- Amenities included: BBQs Permitted, Elevator(s), Fitness Center, Library, Playground, Pool, Sauna, Tennis Court(s), Parking, Workshop Area
- Services included: Insurance, Cable TV, Common Elements, Maintenance Grounds, Water
- HOA fee: C$757 monthly
Location
- Region: Mississauga
Financial & listing details
- Price per square foot: C$459/sqft
- Annual tax amount: C$2,336
- Date on market: 12/11/2024
- Inclusions: Carbon Monoxide Detector, Furniture, Range Hood, Refrigerator, Smoke Detector, Stove, Window Coverings, All Chattels, Fixtures, Appliances ("as Is"): Fridge, Stove, Hood Fan. All Elfs, Window Coverings. Rough In Laundry In Eat-In Kitchen Area. Or Building Laundry Available On P Level.
- Exclusions: None.
- Electric utility on property: Yes
Price history
| Date | Event | Price |
|---|---|---|
| 2/28/2025 | Sold | C$510,000-7.1%C$459/sqft |
Source: ITSO #40684596 Report a problem | ||
| 12/10/2024 | Listed for sale | C$549,000C$494/sqft |
Source:  TRREB #W11888570 Report a problem TRREB #W11888570 Report a problem | ||
Public tax history
Tax history is unavailable.
Neighborhood: L5J
Nearby homes
- C$569,9003 bd2 ba-- sqft966 Inverhouse Dr #812, Mississauga, ON L5J4B6For Sale

- C$525,0003 bd2 ba-- sqft966 Inverhouse Dr #412, Mississauga, ON L5J4B6For Sale
- C$2,8003 bd2 ba-- sqft966 Inverhouse Dr #1102, Mississauga, ON L5J4B6For Rent

- C$569,0002 bd2 ba-- sqft966 Inverhouse Dr #109, Mississauga, ON L5J4B6For Sale
- C$449,0002 bd2 ba900 sqft966 Inverhouse Dr UNIT 1103, Mississauga, ON L5J4B6Sold
- C$559,0003 bd2 ba-- sqft965 Inverhouse Dr #504, Mississauga, ON L5J4B4For Sale
- C$649,9003 bd2 ba-- sqft965 Inverhouse Dr #709, Mississauga, ON L5J4B4For Sale
- C$--1 bd1 ba752 sqft920 Inverhouse Dr #205, Mississauga, ON L5J4B5Off Market
Nearby schools
GreatSchools rating
No schools nearby
We couldn't find any schools near this home.
- Ontario
- Peel Regional Municipality
- Mississauga
- L5J 4B6
- 966 Inverhouse Dr Unit 1605
Nearby cities
Nearby neighborhoods
Nearby zip codes
Other Mississauga Topics
