Discover an exceptional opportunity in the heart of South Mississauga! This beautifully updated 3 bedroom, 2 bathroom corner suite in highly desirable Clarkson Village offers the perfect blend of space, style, and convenience. Bright and spacious, with views overlooking the tree lined street, this carpet free home features a highly functional layout designed for comfortable everyday living. The renovated kitchen showcases granite countertops, a stylish backsplash, stainless steel appliances, and while offering a seamless connection to the living and dining areas. The generous primary retreat can accommodate a king sized bed and features an updated 3 piece ensuite and walk-in closet. The two additional bedrooms each feature a large window and closet, and offer the flexibility to serve as comfortable bedrooms, home office, guest rooms, or hobby spaces to suit your lifestyle. Enjoy the convenience of an ensuite laundry room with additional storage with the ensuite locker. Step outside to the expansive 10' x 11' balcony, perfect for morning coffee, evening sunsets, outdoor dining, or relaxing with family and friends. Best of all, BBQs are permitted! Located just a short walk to the GO Station, parks, trails, shopping, restaurants, and excellent schools, this well maintained condominium offers an outstanding lifestyle in one of Mississauga's most sought after communities. Includes one underground parking space, an ensuite locker, and access to additional surface parking. Maintenance fees include cable TV and internet, and dogs under 35 lbs are welcome.
For sale
C$525,000
966 Inverhouse Dr #412, Mississauga, ON L5J 4B6
3beds
2baths
Apartment
Built in ----
-- sqft lot
$-- Zestimate®
C$--/sqft
C$835/mo HOA
What's special
Bright and spaciousCarpet free homeRenovated kitchenGranite countertopsStylish backsplashStainless steel appliancesGenerous primary retreat
- 27 days |
- 22 |
- 0 |
Zillow last checked:
Listing updated:
Listed by:
SAM MCDADI REAL ESTATE INC.
Source: TRREB,MLS®#: W13526378 Originating MLS®#: Toronto Regional Real Estate Board
Originating MLS®#: Toronto Regional Real Estate BoardFacts & features
Interior
Bedrooms & bathrooms
- Bedrooms: 3
- Bathrooms: 2
Primary bedroom
- Level: Flat
- Dimensions: 4.41 x 3.26
Bedroom 2
- Level: Flat
- Dimensions: 3.8 x 2.48
Bedroom 3
- Level: Flat
- Dimensions: 2.74 x 2.95
Dining room
- Level: Flat
- Dimensions: 2.78 x 3
Kitchen
- Level: Flat
- Dimensions: 2.27 x 4.7
Living room
- Level: Flat
- Dimensions: 3.26 x 5.66
Heating
- Baseboard, Electric
Cooling
- Other
Appliances
- Laundry: Ensuite
Features
- Storage
- Flooring: Carpet Free
- Basement: None
- Has fireplace: No
Interior area
- Living area range: 1000-1199 null
Video & virtual tour
Property
Parking
- Total spaces: 1
- Parking features: None
- Has garage: Yes
Features
- Exterior features: Open Balcony
- Has view: Yes
- View description: Trees/Woods
Lot
- Features: Lake/Pond, Library, Park, Public Transit, School, Rec./Commun.Centre
Details
- Parcel number: 190950041
Construction
Type & style
- Home type: Apartment
- Property subtype: Apartment
Materials
- Brick
Community & HOA
Community
- Security: Security System
HOA
- Amenities included: BBQs Allowed, Gym, Outdoor Pool, Tennis Court, Visitor Parking, Party Room/Meeting Room
- Services included: Water Included, Cable TV Included, Common Elements Included, Building Insurance Included, Parking Included
- HOA fee: C$835 monthly
- HOA name: PCC
Location
- Region: Mississauga
Financial & listing details
- Annual tax amount: C$2,806
- Date on market: 7/6/2026
SAM MCDADI REAL ESTATE INC.
SAM MCDADI REAL ESTATE INC.
By pressing Contact Agent, you agree that the real estate professional identified above may call/text you about your search, which may involve use of automated means and pre-recorded/artificial voices. You don't need to consent as a condition of buying any property, goods, or services. Message/data rates may apply. You also agree to our Terms of Use. Zillow does not endorse any real estate professionals. We may share information about your recent and future site activity with your agent to help them understand what you're looking for in a home.
Price history
Price history is unavailable.
Public tax history
Tax history is unavailable.
Climate risks
Neighborhood: L5J
Nearby schools
GreatSchools rating
No schools nearby
We couldn't find any schools near this home.
- C$569,9003 bd2 ba-- sqft966 Inverhouse Dr #812, Mississauga, ON L5J4B6For Sale

- C$569,0002 bd2 ba-- sqft966 Inverhouse Dr #109, Mississauga, ON L5J4B6For Sale
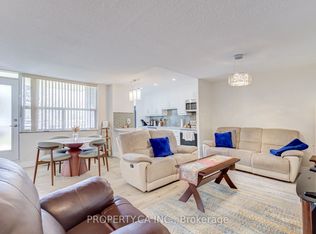
- C$510,0003 bd2 ba1.1k sqft966 Inverhouse Dr #1605, Mississauga, ON L5J4B6Sold
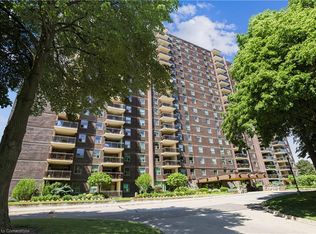
- C$559,0003 bd2 ba-- sqft965 Inverhouse Dr #504, Mississauga, ON L5J4B4For Sale
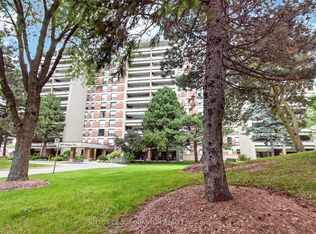
- C$654,9003 bd2 ba-- sqft965 Inverhouse Dr #709, Mississauga, ON L5J4B4For Sale
- C$449,0002 bd2 ba900 sqft966 Inverhouse Dr UNIT 1103, Mississauga, ON L5J4B6Sold
- C$999,9003 bd5 ba2.2k sqft1983 Rackus Cres, Mississauga, ON L5J0A6For Sale
- C$--1 bd1 ba752 sqft920 Inverhouse Dr #205, Mississauga, ON L5J4B5Off Market
Similar homes
- C$569,9003 bd2 ba-- sqft966 Inverhouse Dr #812, Mississauga, ON L5J 4B6For SaleMLS ID #W13538866, Royal LePage Real Estate Services Ltd., Brokerage. TRREB
- C$559,0003 bd2 ba-- sqftInverhouse Manor, Mississauga, ON L5J 4B4For SaleMLS ID #W13540066, SUTTON GROUP QUANTUM REALTY INC.. TRREB
- C$539,0002 bd2 ba-- sqftSTONEBROOK CONDO, Mississauga, ON L5J 0A3For Sale
 MLS ID #W13607888, RE/MAX GOLD REALTY INC.. TRREB
 - C$569,0002 bd2 ba-- sqft966 Inverhouse Dr #109, Mississauga, ON L5J 4B6For SaleMLS ID #W13150552, PROPERTY.CA INC.. TRREB
- C$569,0002 bd1 ba-- sqftStonebrook 2, Mississauga, ON L5J 0A2New ConstructionMLS ID #W13612228, EXP REALTY. TRREB
- C$639,0002 bd2 ba-- sqft1271 Walden Cir #508, Mississauga, ON L5J 4R4For SaleMLS ID #W13621930, ROYAL LEPAGE PORRITT REAL ESTATE. TRREB
- C$549,0002 bd2 ba-- sqft1035 Southdown Rd #212, Mississauga, ON L5J 0A2New ConstructionMLS ID #W13439366, SOTHEBY'S INTERNATIONAL REALTY CANADA. TRREB
- C$489,0002 bd2 ba-- sqft2170 Bromsgrove Rd #2, Mississauga, ON L5J 4J2For SaleMLS ID #W13623800, RE/MAX REAL ESTATE CENTRE INC.. TRREB
- C$538,0002 bd1 ba-- sqft1035 Southdown Rd #605, Mississauga, ON L5J 0A2New ConstructionMLS ID #W13477166, ORIGIN COLLECTIVE REALTY LTD.. TRREB
- C$479,0003 bd1 ba-- sqft2001 Bonnymede Dr #88, Mississauga, ON L5J 4H8For SaleMLS ID #W13212530, NEWGEN REALTY EXPERTS. TRREB
- C$559,9002 bd2 ba-- sqft1110 Walden Cir #903, Mississauga, ON L5J 4R3For SaleMLS ID #W13085208, RE/MAX ABOUTOWNE REALTY CORP.. TRREB
- C$499,0003 bd2 ba-- sqft2170 Bromsgrove Rd #184, Mississauga, ON L5J 4J2For SaleMLS ID #W13578636, SOTHEBY'S INTERNATIONAL REALTY CANADA. TRREB
- C$549,9002 bd1 ba-- sqft1035 Southdown Rd #707, Mississauga, ON L5J 0A2For SaleMLS ID #W13425786, GFA REALTY LTD.. TRREB
- C$509,0002 bd1 ba-- sqft1055 Southdown Rd #1503, Mississauga, ON L5J 0A3For SaleMLS ID #W13167542, ROYAL LEPAGE REALTY CENTRE. TRREB
- C$499,0003 bd2 ba-- sqft2121 Roche Ct #514, Mississauga, ON L5K 2C7For SaleMLS ID #W13579748, SUTTON GROUP - SUMMIT REALTY INC.. TRREB
- C$470,0002 bd2 ba-- sqftWalden's Landing, Mississauga, ON L5J 4R3For SaleMLS ID #W13094852, ROYAL LEPAGE MEADOWTOWNE REALTY. TRREB
- C$569,0003 bd2 ba-- sqft2001 Bonnymede Dr #172, Mississauga, ON L5J 4H8For SaleMLS ID #W13443266, RIGHT AT HOME REALTY INC.. TRREB
- C$484,9002 bd1 ba1k sqft2001 Bonnymede Dr #119, Mississauga, ON L5J 4H8For SaleMLS ID #40851109, Richard Vieira, Salesperson, RE/MAX REALTY ENTERPRISES INC. ITSO
- C$654,9003 bd2 ba-- sqft965 Inverhouse Dr #709, Mississauga, ON L5J 4B4For SaleMLS ID #W13293812, RE/MAX REALTY ENTERPRISES INC.. TRREB
- C$579,9002 bd2 ba-- sqft220 Missinnihe Way #714, Mississauga, ON L5H 0A9For SaleMLS ID #W13628926, RE/MAX WEALTH BUILDERS REAL ESTATE. TRREB
