Welcome to Unit 2 at 2170 Bromsgrove Rd., a spacious condo townhouse in the highly sought-after Clarkson community of Mississauga. Offering approximately 1300 sq. ft. of thoughtfully designed living space, this bright 2-bedroom, 2-bathroom home is ideal for first-time buyers, professionals, downsizers, or investors. The functional layout features generous principal rooms, an open-concept living and dining area and a well-appointed kitchen with walkout to a private terrace. Enjoy the convenience of a covered parking space located just steps from your front door, along with abundant visitor parking. Maintenance fees includes Rogers 1.5 Gbps high-speed Internet and a 4K TV package. Situated in a family-friendly community with an outdoor playground, mature green spaces and direct gated access to Clarkson GO Station-just a 3-minute walk away, this location is ideal for commuters. You'll also enjoy easy access to the QEW, Hwy. 403, shopping, restaurants, parks, schools, waterfront trails and everyday amenities. An excellent opportunity to update and personalize this home to your own taste while adding value in one of Mississauga's most desirable neighbourhoods. Property is being sold in "As Is, Where Is" condition, with no representations or warranties by the Seller.
For sale
C$499,000
2170 Bromsgrove Rd #2, Mississauga, ON L5J 4J2
2beds
2baths
Townhouse
Built in ----
-- sqft lot
$-- Zestimate®
C$--/sqft
C$476/mo HOA
What's special
Functional layoutGenerous principal roomsWell-appointed kitchenAbundant visitor parkingOutdoor playgroundMature green spaces
- 6 days |
- 51 |
- 1 |
Zillow last checked:
Listing updated:
Listed by:
RE/MAX REAL ESTATE CENTRE INC.
Source: TRREB,MLS®#: W13570044 Originating MLS®#: Toronto Regional Real Estate Board
Originating MLS®#: Toronto Regional Real Estate BoardFacts & features
Interior
Bedrooms & bathrooms
- Bedrooms: 2
- Bathrooms: 2
Primary bedroom
- Level: Second
- Dimensions: 4.51 x 3.35
Bedroom 2
- Level: Second
- Dimensions: 3.9 x 2.73
Dining room
- Level: Main
- Dimensions: 2.7 x 4.27
Kitchen
- Level: Main
- Dimensions: 4.8 x 2.6
Laundry
- Level: Second
- Dimensions: 2.43 x 1.83
Living room
- Level: Main
- Dimensions: 4.57 x 4.2
Heating
- Baseboard, Electric
Cooling
- None
Appliances
- Laundry: In Area
Features
- Flooring: Carpet Free
- Basement: None
- Has fireplace: No
Interior area
- Living area range: 1200-1399 null
Video & virtual tour
Property
Parking
- Total spaces: 1
Features
- Stories: 2
- Exterior features: Open Balcony
Lot
- Features: Park, Place Of Worship, Public Transit, School, School Bus Route, Fenced Yard
Details
- Parcel number: 191200002
Construction
Type & style
- Home type: Townhouse
- Property subtype: Townhouse
Materials
- Brick
- Roof: Asphalt Shingle
Community & HOA
HOA
- Amenities included: BBQs Allowed, Party Room/Meeting Room, Playground, Visitor Parking
- Services included: Water Included, Cable TV Included, Common Elements Included, Building Insurance Included, Parking Included
- HOA fee: C$476 monthly
- HOA name: PCC
Location
- Region: Mississauga
Financial & listing details
- Annual tax amount: C$2,795
- Date on market: 7/16/2026
RE/MAX REAL ESTATE CENTRE INC.
RE/MAX REAL ESTATE CENTRE INC.
By pressing Contact Agent, you agree that the real estate professional identified above may call/text you about your search, which may involve use of automated means and pre-recorded/artificial voices. You don't need to consent as a condition of buying any property, goods, or services. Message/data rates may apply. You also agree to our Terms of Use. Zillow does not endorse any real estate professionals. We may share information about your recent and future site activity with your agent to help them understand what you're looking for in a home.
Price history
Price history is unavailable.
Public tax history
Tax history is unavailable.
Climate risks
Neighborhood: Clarkson
Nearby schools
GreatSchools rating
No schools nearby
We couldn't find any schools near this home.
- C$499,0003 bd2 ba-- sqft2170 Bromsgrove Rd #184, Mississauga, ON L5J4J2For Sale

- C$--3 bd2 ba1.4k sqft2170 Bromsgrove Rd, Mississauga, ON L5J4J2Off Market
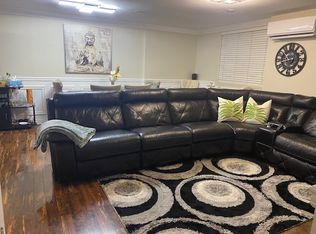
- C$588,0004 bd2 ba-- sqft2170 Bromsgrove Rd #189, Mississauga, ON L5J4J2For Sale
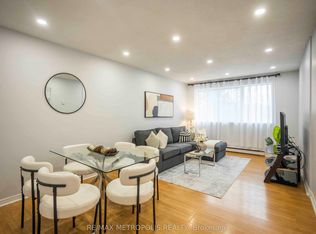
- C$--1 bd1 ba-- sqft2150 Bromsgrove Rd #317589, Mississauga, ON L5J4B3Off Market

- C$--1 bd1 ba-- sqft2150 Bromsgrove Rd #1B-1BA, Mississauga, ON L5J4B3Off Market
- C$--2 bd1 ba-- sqft2150 Bromsgrove Rd #2B-1BA, Mississauga, ON L5J4B3Off Market
- C$--2 bd1 ba-- sqft2150 Bromsgrove Rd #DC65CF6F7, Mississauga, ON L5J4B3Off Market
- C$--1 bd1 ba-- sqft2150 Bromsgrove Rd #EF197CF42, Mississauga, ON L5J4B3Off Market
Similar homes
- C$499,0003 bd2 ba-- sqft2170 Bromsgrove Rd #184, Mississauga, ON L5J 4J2For SaleMLS ID #W13578636, SOTHEBY'S INTERNATIONAL REALTY CANADA. TRREB
- C$489,0003 bd2 ba-- sqft2095 Roche Ct #137, Mississauga, ON L5K 2C8For Sale
 MLS ID #W13574516, HOMELIFE/MIRACLE REALTY LTD. TRREB
 - C$588,0004 bd2 ba-- sqft2170 Bromsgrove Rd #189, Mississauga, ON L5J 4J2For SaleMLS ID #W13489408, RE/MAX METROPOLIS REALTY. TRREB
- C$499,0003 bd2 ba-- sqft2121 Roche Ct #514, Mississauga, ON L5K 2C7For Sale
 MLS ID #W13579748, SUTTON GROUP - SUMMIT REALTY INC.. TRREB
 - C$499,0004 bd2 ba1k sqft2121 Roche Ct #514-1000, Mississauga, ON L5K 2C7For SaleMLS ID #40849310, Bain Thompson, Salesperson, SUTTON GROUP SUMMIT REALTY INC BROKERAGE. ITSO
- C$525,0003 bd2 ba-- sqft966 Inverhouse Dr #412, Mississauga, ON L5J 4B6For SaleMLS ID #W13526378, SAM MCDADI REAL ESTATE INC.. TRREB
- C$689,0003 bd3 ba-- sqft2440 Bromsgrove Rd Unit 45, Mississauga, ON L5J 4J7For SaleMLS ID #W13593024, RIGHT AT HOME REALTY INC.. TRREB
- C$569,0003 bd2 ba-- sqft2001 Bonnymede Dr #172, Mississauga, ON L5J 4H8For SaleMLS ID #W13443266, RIGHT AT HOME REALTY INC.. TRREB
- C$480,0002 bd2 ba-- sqft1275 Cornerbrook Pl #102, Mississauga, ON L5C 3J3For SaleMLS ID #W13529892, GLOBAL BRICKS EXECUTIVE HOMES REALTY. TRREB
- C$470,0002 bd2 ba-- sqftWalden's Landing, Mississauga, ON L5J 4R3For SaleMLS ID #W13094852, ROYAL LEPAGE MEADOWTOWNE REALTY. TRREB
- C$509,0002 bd1 ba-- sqft1055 Southdown Rd #1503, Mississauga, ON L5J 0A3For SaleMLS ID #W13167542, ROYAL LEPAGE REALTY CENTRE. TRREB
- C$520,0002 bd2 ba-- sqft2177 Burnhamthorpe Rd W #911, Mississauga, ON L5L 5P9For SaleMLS ID #W13552204, FOREST HILL REAL ESTATE INC.. TRREB
- C$540,0002 bd2 ba-- sqft1055 Southdown Rd #313, Mississauga, ON L5J 0A3For SaleMLS ID #W13430734, RE/MAX GOLD REALTY INC.. TRREB
- C$549,0002 bd2 ba-- sqft1035 Southdown Rd #212, Mississauga, ON L5J 0A2New ConstructionMLS ID #W13439366, SOTHEBY'S INTERNATIONAL REALTY CANADA. TRREB
- C$619,9992 bd3 ba-- sqft1145 E Journeyman Ln #243, Mississauga, ON L5J 0B5For SaleMLS ID #W13442636, GENESIS REALTY. TRREB
- C$559,0003 bd2 ba-- sqftInverhouse Manor, Mississauga, ON L5J 4B4For SaleMLS ID #W13540066, SUTTON GROUP QUANTUM REALTY INC.. TRREB
- C$569,9003 bd2 ba-- sqft966 Inverhouse Dr #812, Mississauga, ON L5J 4B6For SaleMLS ID #W13538866, Royal LePage Real Estate Services Ltd., Brokerage. TRREB
- C$509,9003 bd2 ba-- sqft1055 Forestwood Dr #122, Mississauga, ON L5C 2T8For SaleMLS ID #W13504840, YOUR GTA REAL ESTATE INC.. TRREB
- C$669,0003 bd3 ba-- sqft2440 Bromsgrove Rd #114, Mississauga, ON L5J 4J7For SaleMLS ID #W13571290, RE/MAX PROFESSIONALS INC.. TRREB
- C$699,9002 bd2 ba-- sqft1035 Southdown Rd #Penthouse 1910, Mississauga, ON L5J 0A2For SaleMLS ID #W13575436, Century 21 Miller Real Estate Ltd., Brokerage. TRREB
