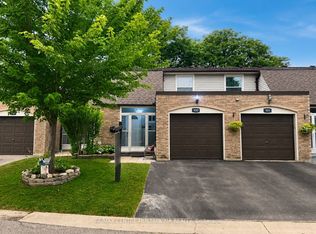
Location! Location! Location! Welcome to a quiet, well managed and family friendly complex located in the fantastic Clarkson community. This two story beautifully updated, move-in ready 3 bedroom Townhouse offering 1,308 sq. Ft. of above grade living space. Extra Insulated Attic to lower Heating and Cooling Bills, Upgraded electrical Panel to Breakers. Heat is Gas, NOT Electric, Newer Central Air Conditioner. High quality laminate floors throughout. Main floor kitchen with backsplash, S/S appliances, eat-in kitchen area. Separate dining-living with W/O to a private fenced backyard, perfect for entertaining and relaxing. Second floor 3 good size bedrooms and 4 pc. washroom. Finished full basement with recreation room, 3pc. washroom and laundry. Private driveway, a lot of visitors parking. In summer time residents enjoy access to community outdoor pool and sauna. Close to daycare, schools, shopping, parks, Nine Creeks Trail. Close to HWY 403, QEW, short walk distance to Clarkson GO station
Under contract
C$684,000
2440 Bromsgrove Rd #114, Mississauga, ON L5J 4J7
3beds
3baths
Townhouse
Built in ----
-- sqft lot
$-- Zestimate®
C$--/sqft
C$410/mo HOA
What's special
Heat is gasNewer central air conditionerEat-in kitchen areaPrivate driveway
- 55 days
- 38
- 3
Zillow last checked:
Listing updated:
Listed by:
RE/MAX PROFESSIONALS INC.
Source: TRREB,MLS®#: W13571290 Originating MLS®#: Toronto Regional Real Estate Board
Originating MLS®#: Toronto Regional Real Estate BoardFacts & features
Interior
Bedrooms & bathrooms
- Bedrooms: 3
- Bathrooms: 3
Primary bedroom
- Level: Second
- Dimensions: 5.05 x 3.05
Bedroom 2
- Level: Second
- Dimensions: 3.65 x 3.4
Bedroom 3
- Level: Second
- Dimensions: 3.7 x 2.6
Dining room
- Level: Main
- Dimensions: 3.4 x 2.8
Kitchen
- Level: Main
- Dimensions: 4.15 x 2.65
Living room
- Level: Main
- Dimensions: 4.8 x 3.3
Recreation
- Level: Basement
- Dimensions: 5.9 x 4.2
Heating
- Forced Air, Gas
Cooling
- Central Air
Appliances
- Included: Water Heater
- Laundry: In Basement, In Bathroom
Features
- Storage
- Flooring: Carpet Free
- Basement: Finished
- Has fireplace: No
Interior area
- Living area range: 1200-1399 null
Video & virtual tour
Property
Parking
- Total spaces: 2
- Parking features: Private
- Has garage: Yes
Features
- Stories: 2
Details
- Parcel number: 192170031
Construction
Type & style
- Home type: Townhouse
- Property subtype: Townhouse
Materials
- Aluminum Siding, Brick
Community & HOA
HOA
- Services included: Common Elements Included, Building Insurance Included, Water Included, Parking Included
- HOA fee: C$410 monthly
- HOA name: PCC
Location
- Region: Mississauga
Financial & listing details
- Annual tax amount: C$3,905
- Date on market: 7/16/2026
Price history
Price history is unavailable.
Public tax history
Tax history is unavailable.
Climate risks
Neighborhood: Clarkson
Nearby schools
GreatSchools rating
No schools nearby
We couldn't find any schools near this home.
- C$724,0003 bd2 ba-- sqft2440 Bromsgrove Rd UNIT 146, Mississauga, ON L5J4J7For Sale
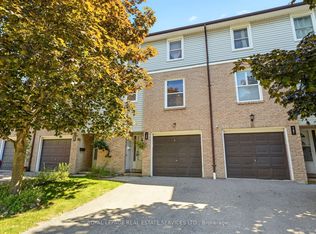
- C$2,9003 bd2 ba-- sqft2440 Bromsgrove Rd E #138, Mississauga, ON L5J4J7For Rent

- C$679,0003 bd2 ba1.1k sqft2440 Bromsgrove Rd #71, Mississauga, ON L5J4J7For Sale
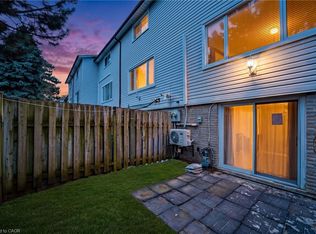
- C$689,0003 bd3 ba-- sqft2440 Bromsgrove Rd UNIT 45, Mississauga, ON L5J4J7For Sale
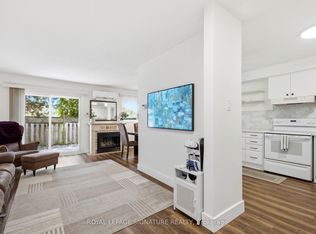
Similar homes
- C$679,9003 bd3 ba-- sqft2440 Bromsgrove Rd #50, Mississauga, ON L5J 4J7For Sale
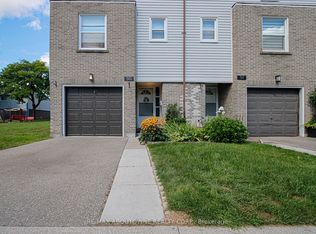 MLS ID #W13688030, RE/MAX ABOUTOWNE REALTY CORP.. TRREB
 - C$689,0003 bd3 ba-- sqft2440 Bromsgrove Rd Unit 45, Mississauga, ON L5J 4J7For SaleMLS ID #W13593024, ROYAL LEPAGE SIGNATURE REALTY. TRREB
- C$699,9003 bd2 ba-- sqft2440 Bromsgrove Rd #100, Mississauga, ON L5J 4J7For Sale
 MLS ID #W13651726, RE/MAX CENTRE MUSTAFA ZIA REALTY. TRREB
 - C$679,0003 bd2 ba1.1k sqft2440 Bromsgrove Rd #71, Mississauga, ON L5J 4J7For SaleMLS ID #40829718, Bryan Jaskolka, Salesperson, CMI REAL ESTATE INC. ITSO
