END-UNIT PRIVACY BRAND-NEW BASEMENT FRESH & BRIGHT AFFORDABILITY & LOCATION. Here is the opportunity you've been waiting for! This beautifully refreshed End-Unit offers the space, privacy and lifestyle of a larger home-attached on only one side-without the premium price tag. Freshly painted from top to bottom, flooded with natural light and set within one of Mississauga's beautifully maintained communities, this home delivers exceptional value in an exceptional location.Step inside and discover a bright, open-concept Great Room featuring hardwood floors, a gas fireplace and walkout to the backyard. The kitchen overlooks the Great Room and backyard and has been enhanced with new lighting, creating a welcoming space for everyday family life and entertaining.Upstairs, three generous bedrooms include an extra-spacious Primary Retreat with dual closets and a private 4-piece ensuite, plus a second 4-piece bathroom for the other bedrooms.But here's where this home really separates itself: the basement is brand new! New laminate flooring, an expansive open-concept Recreation Area, separate laundry room with storage and a large cantina provide an impressive amount of additional living space.And then there's the location-schools, shopping, parks, transit, highways and virtually every amenity are close at hand.End-unit privacy. Freshly painted. Brand-new basement. Wonderful layout. Beautifully maintained complex. Outstanding location. Exceptional value.Some homes simply check the boxes. This one checks the boxes-and then gives you more.Come see it. You may be so happy with this genuine find.
For sale
C$698,500
3100 5th Line W #49, Mississauga, ON L5L 5V5
3beds
3baths
Townhouse
Built in ----
-- sqft lot
$-- Zestimate®
C$--/sqft
C$517/mo HOA
What's special
End-unit privacyFlooded with natural lightBright open-concept great roomHardwood floorsGas fireplaceWalkout to the backyardThree generous bedrooms
- 1 day
- 16
- 0
Zillow last checked:
Listing updated:
Listed by:
RE/MAX REALTY SERVICES INC.
Source: TRREB,MLS®#: W13721276 Originating MLS®#: Toronto Regional Real Estate Board
Originating MLS®#: Toronto Regional Real Estate BoardFacts & features
Interior
Bedrooms & bathrooms
- Bedrooms: 3
- Bathrooms: 3
Heating
- Forced Air, Gas
Cooling
- Central Air
Appliances
- Laundry: In Basement
Features
- Storage
- Basement: Finished
- Has fireplace: Yes
Interior area
- Living area range: 1200-1399 null
Video & virtual tour
Property
Parking
- Total spaces: 2
- Parking features: Mutual
- Has attached garage: Yes
Accessibility
- Accessibility features: Other
Features
- Stories: 2
- Has view: Yes
- View description: City, Clear, Trees/Woods
Lot
- Features: Fenced Yard, Greenbelt/Conservation, Hospital, Library, Public Transit, School
Details
- Parcel number: 194440049
Construction
Type & style
- Home type: Townhouse
- Property subtype: Townhouse
- Attached to another structure: Yes
Materials
- Brick, Aluminum Siding
- Roof: Asphalt Shingle
Community & HOA
Community
- Security: Carbon Monoxide Detector(s)
HOA
- Amenities included: BBQs Allowed
- Services included: Common Elements Included, Building Insurance Included, Parking Included
- HOA fee: C$517 monthly
- HOA name: 444
Location
- Region: Mississauga
Financial & listing details
- Annual tax amount: C$4,067
- Date on market: 8/28/2026
Price history
Price history is unavailable.
Public tax history
Tax history is unavailable.
Climate risks
Neighborhood: Erin Mills
Nearby schools
GreatSchools rating
No schools nearby
We couldn't find any schools near this home.


Similar homes
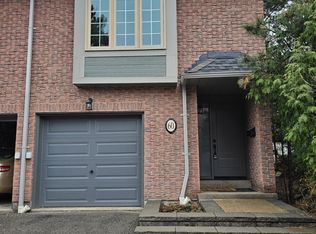
- C$499,9993 bd2 ba-- sqft2035 S Millway Gate #12, Mississauga, ON L5L 1R2For Sale
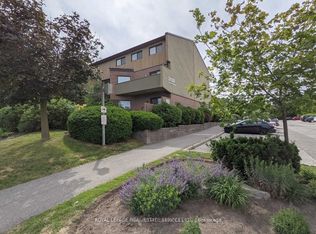 MLS ID #W13554008, ROYAL LEPAGE REAL ESTATE SERVICES LTD.. TRREB
 - C$629,9003 bd2 ba-- sqft6830 Meadowvale Town Centre Cir #65, Mississauga, ON L5N 7T5For Sale
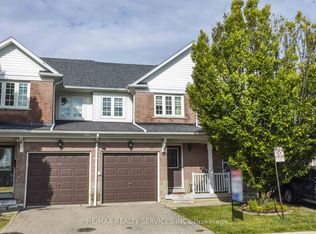 MLS ID #W13714564, RE/MAX REALTY SERVICES INC.. TRREB
 - C$569,9003 bd2 ba-- sqft2445 Homelands Dr #30, Mississauga, ON L5K 2C6For Sale
 MLS ID #W13695678, RE/MAX REALTY SPECIALISTS INC.. TRREB
 - C$730,5003 bd4 ba-- sqft2600 Glengarry Rd #9, Mississauga, ON L5C 0A2For Sale
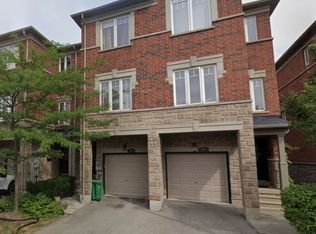 MLS ID #W13610616, GFA REALTY LTD.. TRREB
