Discover this updated, move-in-ready 3-bedroom home in the heart of Meadowvale-one of Mississauga's top family neighbourhoods. Enjoy hardwood and laminate floors, an open-concept main level with natural light, and pot lights. The kitchen features a chic backsplash, connects to the dining area, and opens to a private, fenced backyard with a stone patio-ideal for entertaining or relaxing. Upstairs, find a spacious primary bedroom, two additional bedrooms, and a 4-piece bath. The finished basement offers a large recreation room, a 3-piecebathroom, and a laundry area. An attached garage with interior entry and an automatic door opener adds convenience. Steps from Lake Aquitaine, trails, parks, and playgrounds, and minutes to Meadowvale Town Centre, schools, shopping, transit, and highways-this home blends comfort and convenience.
For sale
C$710,000
2670 Battleford Rd #89, Mississauga, ON L5N 2S7
3beds
3baths
Townhouse
Built in ----
-- sqft lot
$-- Zestimate®
C$--/sqft
C$530/mo HOA
What's special
Hardwood and laminate floorsPot lightsSpacious primary bedroom
- 47 days
- 21
- 1
Zillow last checked:
Listing updated:
Listed by:
RE/MAX WEST REALTY INC.
Source: TRREB,MLS®#: W13604746 Originating MLS®#: Toronto Regional Real Estate Board
Originating MLS®#: Toronto Regional Real Estate BoardFacts & features
Interior
Bedrooms & bathrooms
- Bedrooms: 3
- Bathrooms: 3
Primary bedroom
- Level: Second
- Dimensions: 4.3 x 3
Bedroom 2
- Level: Second
- Dimensions: 3 x 2.5
Bedroom 3
- Level: Second
- Dimensions: 3.6 x 3
Dining room
- Level: Main
- Dimensions: 3.7 x 2.4
Family room
- Level: Basement
- Dimensions: 5.8 x 3.6
Kitchen
- Level: Main
- Dimensions: 4 x 2.4
Laundry
- Level: Basement
- Dimensions: 3 x 3
Living room
- Level: Main
- Dimensions: 5.5 x 3.33
Heating
- Forced Air, Gas
Cooling
- Central Air
Appliances
- Laundry: Ensuite
Features
- Separate Hydro Meter
- Basement: Finished
- Has fireplace: No
Interior area
- Living area range: 1200-1399 null
Property
Parking
- Total spaces: 2
- Parking features: Private, Garage Door Opener
- Has garage: Yes
Features
- Stories: 2
Lot
- Features: Fenced Yard, Hospital, Library, School
Details
- Parcel number: 192020089
Construction
Type & style
- Home type: Townhouse
- Property subtype: Townhouse
Materials
- Brick
Community & HOA
HOA
- Services included: Common Elements Included, Water Included, Parking Included
- HOA fee: C$530 monthly
- HOA name: PCC
Location
- Region: Mississauga
Financial & listing details
- Annual tax amount: C$4,187
- Date on market: 7/24/2026
Price history
Price history is unavailable.
Public tax history
Tax history is unavailable.
Climate risks
Neighborhood: Meadowvale
Nearby schools
GreatSchools rating
No schools nearby
We couldn't find any schools near this home.
- C$769,0003 bd2 ba-- sqft2700 Battleford Rd #19, Mississauga, ON L5N2S7For Sale

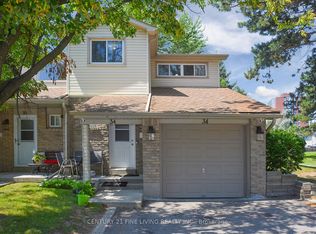
- C$749,0004 bd2 ba-- sqft2700 Battleford Rd #34, Mississauga, ON L5N2S7For Sale
- C$--2 bd1 ba1k sqft2645 Battleford Rd #1205, Mississauga, ON L5N3R8Off Market

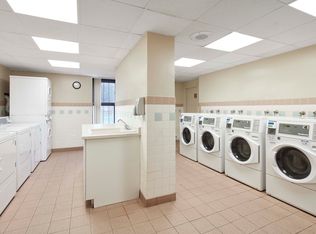
- C$--1 bd1 ba867 sqft2645 Battleford Rd #908, Mississauga, ON L5N3R8Off Market
Similar homes
- C$729,8973 bd3 ba-- sqft90 White Tail Cres, Brampton, ON L6Y 5B9For Sale
 MLS ID #W13759836, CENTURY 21 PEOPLE`S CHOICE REALTY INC.. TRREB
 - C$635,0003 bd2 ba-- sqft6777 Formentera Ave #18, Mississauga, ON L5N 2M3For Sale
 MLS ID #W13651884, CENTURY 21 GREEN REALTY INC.. TRREB
 - C$629,9003 bd2 ba-- sqft6830 Meadowvale Town Centre Cir #65, Mississauga, ON L5N 7T5For Sale
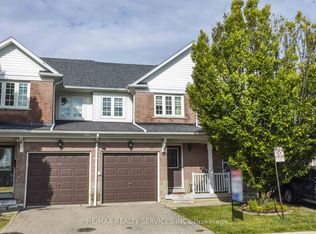 MLS ID #W13714564, RE/MAX REALTY SERVICES INC.. TRREB
 - C$699,9004 bd4 ba-- sqft770 Othello Ct Unit 36, Mississauga, ON L5W 1Y3For Sale
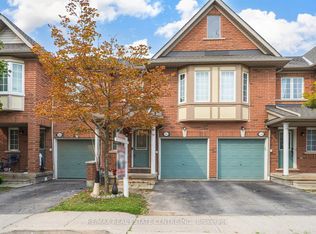 MLS ID #W13722420, RE/MAX REAL ESTATE CENTRE INC.. TRREB
