Beautiful, Spacious & Beautifully Renovated Townhouse with a Functional Layout!This well-maintained home features fresh paint and a bright open-concept living and dining area enhanced with pot lights. Walk out to a private, fully fenced backyard with interlocking patio-perfect for relaxing or entertaining.The upgraded kitchen boasts quartz countertops, pantry & a stylish backsplash. The oversized primary bedroom offers a walk-in closet and a semi-ensuite for added comfort and convenience.Ideally located close to the GO Station, shopping, schools, parks, and all essential amenities. A move-in-ready home in a fantastic location-don't miss this exceptional opportunity!
For sale
C$635,000
6777 Formentera Ave #18, Mississauga, ON L5N 2M3
3beds
2baths
Townhouse
Built in ----
-- sqft lot
$-- Zestimate®
C$--/sqft
C$675/mo HOA
What's special
Functional layoutFresh paintPot lightsPrivate fully fenced backyardUpgraded kitchenQuartz countertopsStylish backsplash
- 33 days
- 16
- 0
Zillow last checked:
Listing updated:
Listed by:
CENTURY 21 GREEN REALTY INC.
Source: TRREB,MLS®#: W13651884 Originating MLS®#: Toronto Regional Real Estate Board
Originating MLS®#: Toronto Regional Real Estate BoardFacts & features
Interior
Bedrooms & bathrooms
- Bedrooms: 3
- Bathrooms: 2
Primary bedroom
- Description: Primary Bedroom
- Level: Second
- Area: 13.53 Square Meters
- Area source: Other
- Dimensions: 4.10 x 3.30
Bedroom
- Description: Bedroom
- Level: Second
- Area: 9.28 Square Meters
- Area source: Other
- Dimensions: 3.20 x 2.90
Bedroom
- Description: Bedroom
- Level: Second
- Area: 13.05 Square Meters
- Area source: Other
- Dimensions: 4.50 x 2.90
Dining room
- Description: Dining Room
- Level: Ground
- Area: 10.26 Square Meters
- Area source: Other
- Dimensions: 3.80 x 2.70
Kitchen
- Description: Kitchen
- Level: Ground
- Area: 14.06 Square Meters
- Area source: Other
- Dimensions: 3.80 x 3.70
Living room
- Description: Living Room
- Level: Ground
- Area: 19.35 Square Meters
- Area source: Other
- Dimensions: 5.45 x 3.55
Heating
- Baseboard, Electric
Cooling
- None
Appliances
- Included: Water Heater Owned
- Laundry: In-Suite Laundry
Features
- Basement: None
- Has fireplace: No
Interior area
- Living area range: 1200-1399 null
Property
Parking
- Total spaces: 2
- Parking features: Private
- Has attached garage: Yes
Features
- Stories: 2
Lot
- Features: Public Transit, Rec./Commun.Centre, School
Details
- Parcel number: 191480014
Construction
Type & style
- Home type: Townhouse
- Property subtype: Townhouse
- Attached to another structure: Yes
Materials
- Aluminum Siding, Brick
Community & HOA
HOA
- Services included: Cable TV Included, Common Elements Included, Building Insurance Included, Parking Included, Water Included
- HOA fee: C$675 monthly
- HOA name: PCC
Location
- Region: Mississauga
Financial & listing details
- Annual tax amount: C$3,448
- Date on market: 8/7/2026
Price history
Price history is unavailable.
Public tax history
Tax history is unavailable.
Climate risks
Neighborhood: Meadowvale
Nearby schools
GreatSchools rating
No schools nearby
We couldn't find any schools near this home.
- C$575,0003 bd1 ba-- sqft6777 Formentera Ave #28, Mississauga, ON L5N2M3For Sale

- C$569,9002 bd1 ba-- sqft6797 Formentera Ave #83, Mississauga, ON L5N2L6For Sale
- C$714,8004 bd3 ba-- sqft6780 Formentera Ave #29, Mississauga, ON L5N2L1For Sale

- C$645,0004 bd2 ba-- sqft6780 Formentera Ave #53, Mississauga, ON L5N2L1For Sale

Similar homes
- C$639,9003 bd2 ba-- sqft2651 Aquitaine Ave #24, Mississauga, ON L5N 1V5For Sale
 MLS ID #W13576254, Royal LePage Real Estate Services Ltd., Brokerage. TRREB
 - C$645,0003 bd2 ba-- sqft2651 Aquitaine Ave #38, Mississauga, ON L5N 1V5For Sale
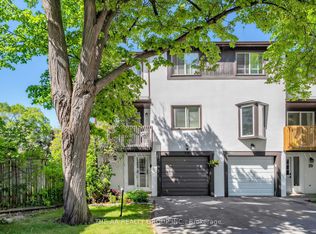 MLS ID #W13536200, THE AA REALTY GROUP INC.. TRREB
 - C$649,0004 bd2 ba-- sqft2651 Aquitaine Ave Unit 64, Mississauga, ON L5N 1V5For Sale
 MLS ID #W13628262, CENTURY 21 LEADING EDGE REALTY INC.. TRREB
 - C$649,0003 bd3 ba-- sqft7080 Copenhagen Rd #72, Mississauga, ON L5N 2C9For Sale
 MLS ID #W13622634, RE/MAX REALTY SPECIALISTS INC.. TRREB
