Highly Motivated Seller, Priced To Sell!!Fantastic opportunity to own a spacious 3-bedroom, 3-bathroom townhouse in the heart of Mississauga! Enjoy the comfort of townhouse living with the convenience of condo amenities, including an outdoor pool, exercise room, party room, and more. The open-concept living, dining, and kitchen area features granite counters and a walk-out to a private balcony. The main-level primary bedroom offers a 4-piece ensuite and walk-in closet, while the lower level includes two generous bedrooms and a 4-piece bath-perfect for an in-law suite or growing family. Centrally located just minutes from Square One, Highways 403 & 401, public transit, schools, hospitals, restaurants, and the library. Includes underground parking and locker. An ideal starter home at the right price!
For sale
C$599,900
220 Forum Dr #Townhouse 111, Mississauga, ON L4Z 4K1
3beds
3baths
Townhouse
Built in ----
-- sqft lot
$-- Zestimate®
C$--/sqft
C$965/mo HOA
What's special
Outdoor poolGranite countersMain-level primary bedroomWalk-in closetTwo generous bedrooms
- 11 days |
- 14 |
- 0 |
Zillow last checked:
Listing updated:
Listed by:
RE/MAX REAL ESTATE CENTRE INC.
Source: TRREB,MLS®#: W13630860 Originating MLS®#: Toronto Regional Real Estate Board
Originating MLS®#: Toronto Regional Real Estate BoardFacts & features
Interior
Bedrooms & bathrooms
- Bedrooms: 3
- Bathrooms: 3
Primary bedroom
- Level: Main
- Dimensions: 3.85 x 2.83
Bedroom 2
- Level: Lower
- Dimensions: 3.2 x 2.9
Bedroom 3
- Level: Lower
- Dimensions: 3.07 x 3.02
Kitchen
- Level: Main
- Dimensions: 3.17 x 3.27
Living room
- Level: Main
- Dimensions: 4.9 x 3.15
Heating
- Forced Air, Gas
Cooling
- Central Air
Appliances
- Laundry: Ensuite
Features
- Flooring: Carpet Free
- Basement: None
- Has fireplace: No
Interior area
- Living area range: 1200-1399 null
Property
Parking
- Total spaces: 1
- Parking features: None
- Has garage: Yes
Features
- Stories: 2
- Exterior features: Open Balcony
Details
- Parcel number: 198430003
Construction
Type & style
- Home type: Townhouse
- Property subtype: Townhouse
Materials
- Concrete
Community & HOA
HOA
- Services included: Heat Included, Water Included, CAC Included, Common Elements Included, Parking Included, Building Insurance Included
- HOA fee: C$965 monthly
- HOA name: PSCP
Location
- Region: Mississauga
Financial & listing details
- Annual tax amount: C$3,711
- Date on market: 8/3/2026
Price history
Price history is unavailable.
Public tax history
Tax history is unavailable.
Climate risks
Neighborhood: L4Z
Nearby schools
GreatSchools rating
No schools nearby
We couldn't find any schools near this home.
- C$--1 bd1 ba600 sqft220 Forum Dr #1308, Mississauga, ON L4Z4K1Off Market
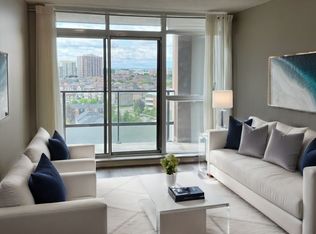
- C$2,7002 bd2 ba-- sqft220 Forum Dr UNIT 804, Mississauga, ON L4Z4K1For Rent

- C$425,0002 bd1 ba-- sqft220 Forum Dr #1003, Mississauga, ON L4Z4K1For Sale
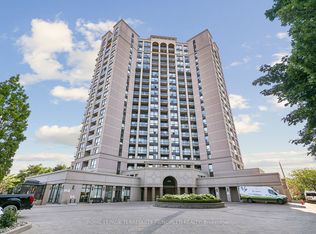
- C$3,5504 bd3 ba-- sqft220 Forum Dr #105, Mississauga, ON L4Z4K1For Rent
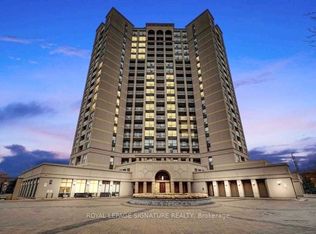
- C$2,8002 bd2 ba-- sqft220 Forum Dr #907, Mississauga, ON L4Z4K1For Rent
- C$589,9002 bd2 ba-- sqft220 Forum Dr #1809, Mississauga, ON L4Z4K1For Sale
- C$--3 bd2 ba1.2k sqft220 Forum Dr #1201, Mississauga, ON L4Z4K1Off Market
- C$--1 bd1 ba600 sqft220 Forum Dr #306, Mississauga, ON L4Z4K1Off Market
Similar homes
- C$525,0003 bd2 ba-- sqft300 Webb Dr #1515, Mississauga, ON L5B 3W3For Sale
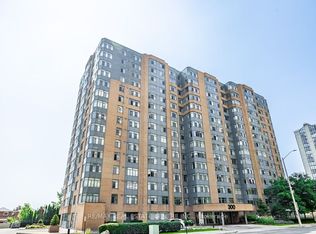 MLS ID #W13660046, RE/MAX REAL ESTATE CENTRE INC.. TRREB
 - C$649,0003 bd2 ba-- sqft3880 Duke Of York Blvd #1806, Mississauga, ON L5B 4M7For Sale
 MLS ID #W13659864, CENTURY 21 PEOPLE`S CHOICE REALTY INC.. TRREB
 - C$600,0005 bd4 ba-- sqft2605 Woodchester Dr #50, Mississauga, ON L5K 2E3For Sale
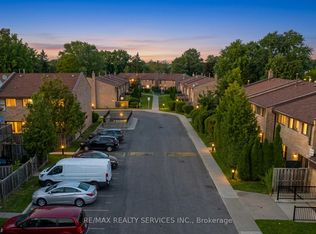 MLS ID #W13614260, RE/MAX REALTY SERVICES INC.. TRREB
 - C$639,0003 bd2 ba-- sqft25 Kingsbridge Garden Cir #224, Mississauga, ON L5R 4B1For Sale
 MLS ID #W13416028, RE/MAX GOLD REALTY INC.. TRREB
 - C$559,0002 bd2 ba-- sqft25 Kingsbridge Garden Cir #616, Mississauga, ON L5R 4B1For SaleMLS ID #W13604800, RE/MAX PARAMOUNT REALTY. TRREB
- C$499,9002 bd2 ba-- sqftForum Estates, Mississauga, ON L4Z 4C1For SaleMLS ID #W13474720, ROYAL LEPAGE SIGNATURE REALTY. TRREB
- C$547,8883 bd2 ba-- sqft3515 Kariya Dr #1705, Mississauga, ON L5B 0C1For SaleMLS ID #W13521764, RE/MAX REAL ESTATE CENTRE INC.. TRREB
- C$645,9002 bd2 ba-- sqftBlock Nine, Mississauga, ON L5B 0K9For SaleMLS ID #W13613622, RE/MAX WEST REALTY INC.. TRREB
- C$710,0003 bd3 ba-- sqft2670 Battleford Rd #89, Mississauga, ON L5N 2S7For SaleMLS ID #W13604746, RE/MAX WEST REALTY INC.. TRREB
- C$425,0002 bd2 ba-- sqft4205 Shipp Dr #1209, Mississauga, ON L4Z 2Y9For SaleMLS ID #W13639284, RE/MAX ACE REALTY INC.. TRREB
- C$520,0002 bd2 ba-- sqft3939 Duke Of York Blvd #301, Mississauga, ON L5B 4N2For SaleMLS ID #W13559030, RE/MAX REAL ESTATE CENTRE INC.. TRREB
- C$623,9003 bd3 ba-- sqft13 Wickstead Ct, Brampton, ON L6R 1N8For SaleMLS ID #W13628664, RE/MAX REALTY SERVICES INC.. TRREB
- C$530,0003 bd2 ba-- sqftThe Odyssey, Mississauga, ON L5B 3Z4For SaleMLS ID #W12881708, KW Living Realty. TRREB
- C$668,8884 bd3 ba-- sqft4975 Southampton Dr #145, Mississauga, ON L5M 8E5For SaleMLS ID #W13480402, RE/MAX REALTY ENTERPRISES INC.. TRREB
- C$519,0001 bd1 ba-- sqftPark Mansion, Mississauga, ON L5R 3K4For SaleMLS ID #W13160180, RE/MAX REALTY SPECIALISTS INC.. TRREB
- C$684,9003 bd2 ba-- sqft63 Herkes Dr, Brampton, ON L6Y 5B2For SaleMLS ID #W13669838, RE/MAX REALTY SERVICES INC.. TRREB
- C$409,9003 bd2 ba-- sqft265 Enfield Pl #1403, Mississauga, ON L5B 3Y7For SaleMLS ID #W13580896, RE/MAX REAL ESTATE CENTRE INC.. TRREB
- C$445,0003 bd2 ba-- sqft25 Agnes St #Cy-02, Mississauga, ON L5B 3X7For SaleMLS ID #W13498830, RE/MAX GOLD REALTY INC.. TRREB
- C$699,0003 bd4 ba-- sqft40 Sweetwood Cir, Brampton, ON L7A 2X7For SaleMLS ID #W13675456, RE/MAX REALTY ENTERPRISES INC.. TRREB
- C$699,9003 bd3 ba-- sqft760 Lawrence Ave W Unit 129, Toronto, ON M6A 3E7For SaleMLS ID #W13654006, ROYAL LEPAGE TERREQUITY REALTY. TRREB
