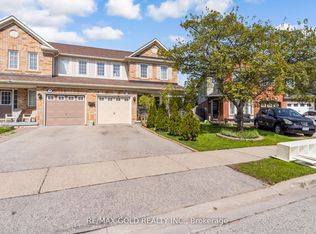
Bright and spacious layoutThree bedroomsSecond-floor laundryWalkout to the backyard
Welcome to 40 Sweetwood Circle, ideally located on a quiet and family-friendly crescent. This property offers an excellent opportunity for both homeowners and investors. The upper unit is carpet-free and showcases a bright and spacious layout with three bedrooms, two 3-piece bathrooms, and a second-floor laundry. The front dining room is filled with natural light and flows into a large kitchen with a breakfast area and walkout to the backyard, perfect for family gatherings and everyday living. The lower unit provides a private space for the extended family. It includes a spacious bedroom, a 3-piece bathroom, a separate laundry functional kitchen, and a comfortable living area with a walk-up, separate entrance for added privacy and convenience.
64 days
|
12
|
0
|
Zillow last checked:
Listing updated:
Listed by:
RE/MAX REALTY ENTERPRISES INC.
Source: TRREB,MLS®#: W13124616Originating MLS®#: Toronto Regional Real Estate Board
Facts & features
Interior
Bedrooms & bathrooms
Bedrooms: 3
Bathrooms: 4
Primary bedroom
Level: Second
Dimensions: 3.9 x 2.27
Bedroom
Level: Basement
Dimensions: 0 x 0
Bedroom 2
Level: Second
Dimensions: 3.2 x 3.14
Bedroom 3
Level: Second
Dimensions: 3.06 x 2.67
Dining room
Level: Main
Dimensions: 4.42 x 3.24
Kitchen
Level: Main
Dimensions: 5 x 2.34
Living room
Level: Main
Dimensions: 3.86 x 3.33
Recreation
Level: Basement
Dimensions: 0 x 0
Heating
Forced Air, Gas
Cooling
Central Air
Features
None
Basement: Separate Entrance,Finished
Has fireplace: No
Interior area
Living area range: 1100-1500 null
Property
Parking
Total spaces: 3
Parking features: Garage
Has garage: Yes
Features
Stories: 2
Pool features: None
Lot
Size: 2,682 Square Feet
Details
Parcel number: 142545413
Construction
Type & style
Home type: SingleFamily
Property subtype: Single Family Residence
Materials
Brick
Foundation: Other
Roof: Other
Utilities & green energy
Sewer: Sewer
Community & HOA
Location
Region: Brampton
Financial & listing details
Annual tax amount: C$5,199
Date on market: 5/13/2026
RE/MAX REALTY ENTERPRISES INC.
By pressing Contact Agent, you agree that the real estate professional identified above may call/text you about your search, which may involve use of automated means and pre-recorded/artificial voices. You don't need to consent as a condition of buying any property, goods, or services. Message/data rates may apply. You also agree to our Terms of Use. Zillow does not endorse any real estate professionals. We may share information about your recent and future site activity with your agent to help them understand what you're looking for in a home.