Welcome to this charming family home, ideally situated across from a park in a highly sought-after Brampton neighbourhood!The family-sized kitchen spans the width of the home and offers ceramic flooring, pot lighting, and a convenient sliding-door walkout to a large deck and fully fenced backyard-perfect for entertaining, relaxing, gardening, or enjoying summer barbecues.Upstairs, the gorgeous hardwood flooring continues throughout the bedrooms. The spacious primary bedroom features a private 4-piece ensuite and walk-in closet, creating a comfortable retreat for the homeowners.The partially finished basement, complete with carpeting, offers a great space for children, recreation, or family gatherings, while the remaining unfinished area provides plenty of potential to customize to your needs. Ample storage space adds to the home's practicality.Enjoy the convenience of having Cassie Campbell Community Centre within walking distance, with public transit, Mount Pleasant GO Station, shopping, restaurants, and other amenities all nearby.
For sale
C$859,100
26 Peachleaf Cres S, Brampton, ON L7A 2B2
3beds
3baths
Single Family Residence
Built in ----
2,560 Square Feet Lot
$-- Zestimate®
C$--/sqft
C$-- HOA
What's special
Family-sized kitchenCeramic flooringPot lightingLarge deckFully fenced backyardSpacious primary bedroomWalk-in closet
- 9 days
- 27
- 0
Zillow last checked:
Listing updated:
Listed by:
RE/MAX REALTY SERVICES INC.
Source: TRREB,MLS®#: W13806940 Originating MLS®#: Toronto Regional Real Estate Board
Originating MLS®#: Toronto Regional Real Estate BoardFacts & features
Interior
Bedrooms & bathrooms
- Bedrooms: 3
- Bathrooms: 3
Heating
- Forced Air, Gas
Cooling
- Central Air
Appliances
- Included: Countertop Range
Features
- Basement: Partially Finished
- Has fireplace: No
Interior area
- Living area range: 1500-2000 null
Property
Parking
- Total spaces: 2
- Parking features: Garage
- Has garage: Yes
Features
- Stories: 2
- Pool features: None
Lot
- Size: 2,560 Square Feet
Details
- Parcel number: 142530734
Construction
Type & style
- Home type: SingleFamily
- Property subtype: Single Family Residence
Materials
- Brick
- Foundation: Poured Concrete
- Roof: Asphalt Shingle
Utilities & green energy
- Sewer: Sewer
Community & HOA
Location
- Region: Brampton
Financial & listing details
- Annual tax amount: C$5,691
- Date on market: 9/20/2026
Price history
Price history is unavailable.
Public tax history
Tax history is unavailable.
Climate risks
Neighborhood: Fletcher's Meadow
Nearby schools
GreatSchools rating
No schools nearby
We couldn't find any schools near this home.


Similar homes
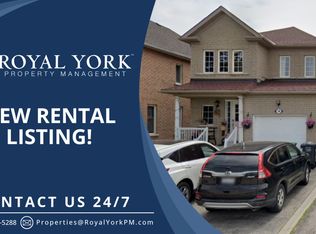
- C$859,9994 bd3 ba-- sqft48 Redfinch Way, Brampton, ON L7A 2B2For Sale
 MLS ID #W13679112, RE/MAX GOLD REALTY INC.. TRREB
 - C$738,0004 bd4 ba-- sqft106 Heartleaf Cres, Brampton, ON L7A 2B9For Sale
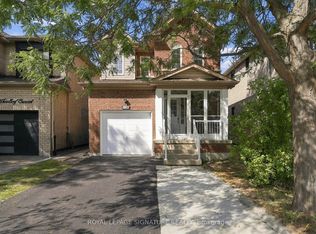 MLS ID #W13834672, ROYAL LEPAGE SIGNATURE REALTY. TRREB
 - C$849,9003 bd3 ba-- sqft7 Penbridge Cir, Brampton, ON L7A 2P8For Sale
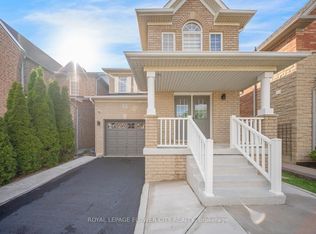 MLS ID #W13679568, ROYAL LEPAGE FLOWER CITY REALTY. TRREB
 - C$849,0003 bd3 ba-- sqft60 Brixham Ln, Brampton, ON L7A 5K2For Sale
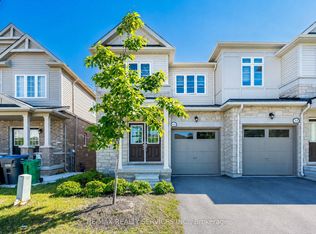 MLS ID #W13825386, RE/MAX REALTY SERVICES INC.. TRREB
