Welcome to Skymark West 2, a prestigious Tridel-built condo in the heart of Mississauga's Hurontario neighbourhood. This well-managed building offers resort-style amenities, A Fitness Centre, Indoor Pool, Sauna, Tennis and Squash Courts, Bowling Alley, Party and Games Rooms, Guest Suites, Car Wash, and 24-hour Concierge. Enjoy ultimate convenience with Rabba Fine Foods in the building and close to Square One, transit, Restaurants, and major highways. This bright suite offers over 950 sq ft of living space with beautiful views of Mississauga. Featuring 2 bedrooms and 2 full bathrooms, Hardwood flooring, and upgraded lighting throughout. The Renovated kitchen includes granite countertops, backsplash, high-gloss cabinetry, and double sinks. The primary bedroom features a walk-in closet. Enjoy two balconies. Includes 1 parking space. Easy access to Highways 403 & 401, Pearson Airport, and the future Hurontario LRT.
For sale
C$559,000
25 Kingsbridge Garden Cir #616, Mississauga, ON L5R 4B1
2beds
2baths
Apartment
Built in ----
-- sqft lot
$-- Zestimate®
C$--/sqft
C$729/mo HOA
What's special
Bright suiteBeautiful views of mississaugaHardwood flooringUpgraded lighting throughoutRenovated kitchenGranite countertopsHigh-gloss cabinetry
- 22 days |
- 7 |
- 0 |
Zillow last checked:
Listing updated:
Listed by:
RE/MAX PARAMOUNT REALTY
Source: TRREB,MLS®#: W13604800 Originating MLS®#: Toronto Regional Real Estate Board
Originating MLS®#: Toronto Regional Real Estate BoardFacts & features
Interior
Bedrooms & bathrooms
- Bedrooms: 2
- Bathrooms: 2
Primary bedroom
- Level: Flat
- Dimensions: 4.5 x 3.3
Bedroom 2
- Level: Flat
- Dimensions: 3.7 x 2.7
Dining room
- Level: Flat
- Dimensions: 6.05 x 3.4
Foyer
- Level: Flat
- Dimensions: 2.9 x 1.45
Kitchen
- Level: Flat
- Dimensions: 2.65 x 2.9
Living room
- Level: Flat
- Dimensions: 6.05 x 3.4
Heating
- Forced Air, Gas
Cooling
- Central Air
Appliances
- Laundry: Laundry Closet
Features
- Flooring: Carpet Free
- Basement: None
- Has fireplace: No
Interior area
- Living area range: 900-999 null
Property
Parking
- Total spaces: 1
- Parking features: Garage
- Has garage: Yes
Features
- Exterior features: Open Balcony
Details
- Parcel number: 196610078
Construction
Type & style
- Home type: Apartment
- Property subtype: Apartment
Materials
- Concrete
Community & HOA
HOA
- Services included: Heat Included, Water Included, Common Elements Included, Building Insurance Included, Hydro Included, CAC Included
- HOA fee: C$729 monthly
- HOA name: PSCC
Location
- Region: Mississauga
Financial & listing details
- Annual tax amount: C$3,474
- Date on market: 7/24/2026
Price history
Price history is unavailable.
Public tax history
Tax history is unavailable.
Climate risks
Neighborhood: L5R
Nearby schools
GreatSchools rating
No schools nearby
We couldn't find any schools near this home.
- C$3,1993 bd2 ba-- sqft25 Kingsbridge Garden Cir #1126, Mississauga, ON L5R4B1For Rent
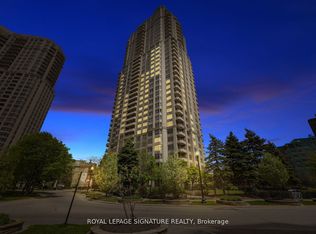
- C$639,0003 bd2 ba-- sqft25 Kingsbridge Garden Cir #224, Mississauga, ON L5R4B1For Sale

- C$699,0003 bd2 ba-- sqft25 Kingsbridge Garden Cir #2120, Mississauga, ON L5R4B1For Sale
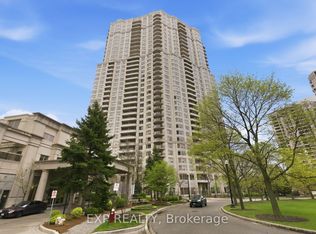
- C$769,9003 bd3 ba-- sqft25 Kingsbridge Garden Cir #1118, Mississauga, ON L5R4B1For Sale

- C$1,199,9003 bd3 ba-- sqft25 Kingsbridge Garden Cir #2709, Mississauga, ON L5R4B1For Sale
- C$619,9003 bd2 ba-- sqft25 Kingsbridge Garden Cir W #519, Mississauga, ON L5R4B1For Sale
- C$--2 bd2 ba1.3k sqft25 Kingsbridge Garden Cir #1517, Mississauga, ON L5R4B1Off Market
- C$2,3801 bd1 ba-- sqft25 Kingsbridge Garden Cir #2122, Mississauga, ON L5R4B1For Rent
Similar homes
- C$619,9003 bd2 ba-- sqftSkymark West, Mississauga, ON L5R 4B1For Sale
 MLS ID #W13499816, RE/MAX REALTY SPECIALISTS INC.. TRREB
 - C$639,0003 bd2 ba-- sqft25 Kingsbridge Garden Cir #224, Mississauga, ON L5R 4B1For SaleMLS ID #W13416028, RE/MAX GOLD REALTY INC.. TRREB
- C$550,0002 bd2 ba-- sqft250 Webb Dr #1512, Mississauga, ON L5B 3Z4For Sale
 MLS ID #W13638736, ROYAL LEPAGE TERREQUITY REALTY. TRREB
 - C$574,8003 bd2 ba-- sqft335 Rathburn Rd W #707, Mississauga, ON L5B 0C8For Sale
 MLS ID #W13521542, RE/MAX REALTY SPECIALISTS INC.. TRREB
 - C$559,9003 bd2 ba-- sqft4090 Living Arts Dr #1808, Mississauga, ON L5B 4M8For SaleMLS ID #W13492582, RE/MAX REALTY SPECIALISTS INC.. TRREB
- C$549,9002 bd2 ba-- sqft90 Absolute Ave #1203, Mississauga, ON L4Z 0A3For SaleMLS ID #W12427525, RE/MAX REALTY SERVICES INC.. TRREB
- C$629,0003 bd2 ba-- sqft156 Enfield Pl #703, Mississauga, ON L5B 4L8For SaleMLS ID #W13647968, ROYAL LEPAGE PLATINUM REALTY. TRREB
- C$519,0001 bd1 ba-- sqftPark Mansion, Mississauga, ON L5R 3K4For SaleMLS ID #W13160180, RE/MAX REALTY SPECIALISTS INC.. TRREB
- C$630,0003 bd3 ba-- sqft220 Forum Dr Townhouse 102, Mississauga, ON L4Z 4K1For SaleMLS ID #W13484626, RE/MAX GOLD REALTY INC.. TRREB
- C$449,9902 bd2 ba-- sqft70 Absolute Ave #1503, Mississauga, ON L4Z 0A4For SaleMLS ID #W13650006, RE/MAX REALTY SPECIALISTS INC.. TRREB
- C$425,0002 bd2 ba-- sqft4205 Shipp Dr #1209, Mississauga, ON L4Z 2Y9For SaleMLS ID #W13639284, RE/MAX ACE REALTY INC.. TRREB
- C$514,9992 bd2 ba-- sqft3865 Lake Shore Blvd W #1101, Toronto, ON M8W 0A2For SaleMLS ID #W13669046, CENTURY 21 PRESIDENT REALTY INC.. TRREB
- C$589,9903 bd2 ba-- sqft400 Webb Dr #1204, Mississauga, ON L5B 3Z7For SaleMLS ID #W13229814, RE/MAX CHAMPIONS REALTY INC.. TRREB
- C$609,9903 bd2 ba-- sqftThe Aspin, Mississauga, ON L5A 3S9For SaleMLS ID #W13518288, RE/MAX REAL ESTATE CENTRE INC.. TRREB
- C$589,8002 bd2 ba-- sqft1110 Walden Cir #Penthouse 3, Mississauga, ON L5J 4R3For SaleMLS ID #W13644676, RE/MAX REAL ESTATE CENTRE INC.. TRREB
- C$474,5002 bd2 ba-- sqft4185 Shipp Dr Unit 1713, Mississauga, ON L4Z 2Y8For SaleMLS ID #W13410424, RE/MAX REALTRON REALTY INC.. TRREB
- C$519,9003 bd2 ba-- sqft115 Hillcrest Ave Unit 811, Mississauga, ON L5B 3Y9For SaleMLS ID #W13511560, RE/MAX REAL ESTATE CENTRE INC.. TRREB
- C$509,0002 bd2 ba-- sqft1615 Bloor St #1203, Mississauga, ON L4X 1S2For SaleMLS ID #W13584826, RE/MAX SKYWAY REALTY INC.. TRREB
- C$429,9001 bd2 ba-- sqft225 Webb Dr #810, Mississauga, ON L5B 4P2For SaleMLS ID #W13662142, RE/MAX REALTY SERVICES INC.. TRREB
- C$539,0002 bd2 ba-- sqftSTONEBROOK CONDO, Mississauga, ON L5J 0A3For SaleMLS ID #W13607888, RE/MAX GOLD REALTY INC.. TRREB
