** Welcome to Unit 2709-a crowning jewel of turnkey luxury where no detail has been missed. Sprawling across **just shy of 2,000 square feet**, this meticulously renovated **corner unit** features **two private patios** and boasts spectacular panoramic vistas, including a breathtaking, clear-day view of the **CN Tower and the lake**. Step out to enjoy your **grandfathered gas BBQ line**-a rare luxury completely unique to this unit, as no other condos in the building are permitted to have one. The entire home features flawless contemporary upgrades, including **smooth ceilings (all popcorn removed)**, brand-new high-end flooring, and custom-built, **imported silk blinds** framing the sweeping views. The chef-inspired kitchen boasts **all-stainless-steel appliances**, while the massive, sun-drenched den offers the perfect footprint for a sophisticated home office. When it's time to unwind, retreat to a primary suite that rivals a 5-star hotel, featuring **two full ensuite bathrooms**, a brand-new **Jacuzzi tub**, plus an additional chic **2-piece powder room** for guests. Beyond your front door, this premium unit includes the rare convenience of **two dedicated parking spaces** and a fully **owned locker space**. Situated in an impeccably managed, prestigious building, your resort-style lifestyle includes exclusive access to a private **bowling alley**, a fully equipped **gym**, a sparkling **pool**, beautiful **party facilities**, and dedicated **meet-up rooms**. From the custom finishes to the unmatched building amenities, Unit 2709 is a masterclass in modern elegance. Schedule your private viewing today and step into the lifestyle you deserve!
For sale
C$1,199,900
25 Kingsbridge Garden Cir #2709, Mississauga, ON L5R 4B1
3beds
3baths
Apartment
Built in ----
-- sqft lot
$-- Zestimate®
C$--/sqft
C$1,520/mo HOA
What's special
Corner unitTwo private patiosSpectacular panoramic vistasGrandfathered gas bbq lineBrand-new high-end flooringChef-inspired kitchenAll-stainless-steel appliances
- 63 days |
- 11 |
- 0 |
Zillow last checked:
Listing updated:
Listed by:
EXP REALTY
Source: TRREB,MLS®#: W13437422 Originating MLS®#: Toronto Regional Real Estate Board
Originating MLS®#: Toronto Regional Real Estate BoardFacts & features
Interior
Bedrooms & bathrooms
- Bedrooms: 3
- Bathrooms: 3
Primary bedroom
- Level: Flat
- Dimensions: 4.57 x 3.66
Bedroom 2
- Level: Flat
- Dimensions: 5.03 x 2.9
Den
- Level: Flat
- Dimensions: 3.05 x 3.2
Dining room
- Level: Flat
- Dimensions: 5.72 x 3.66
Kitchen
- Level: Flat
- Dimensions: 2.9 x 3.66
Living room
- Level: Flat
- Dimensions: 5.79 x 6.71
Heating
- Forced Air, Gas
Cooling
- Central Air
Appliances
- Laundry: Ensuite
Features
- Central Vacuum
- Flooring: Carpet Free
- Basement: Other
- Has fireplace: Yes
- Fireplace features: Natural Gas
Interior area
- Living area range: 1800-1999 null
Video & virtual tour
Property
Parking
- Total spaces: 2
- Parking features: Garage
- Has garage: Yes
Features
- Exterior features: Open Balcony
- Has view: Yes
- View description: City, Downtown, Water
- Has water view: Yes
- Water view: Water
Lot
- Features: Public Transit, School, Clear View
Details
- Parcel number: 196610328
Construction
Type & style
- Home type: Apartment
- Property subtype: Apartment
Materials
- Concrete
Community & HOA
Community
- Security: Concierge/Security, Smoke Detector(s)
HOA
- Services included: Heat Included, Water Included, Hydro Included, CAC Included, Common Elements Included, Building Insurance Included, Parking Included
- HOA fee: C$1,520 monthly
- HOA name: PEEL
Location
- Region: Mississauga
Financial & listing details
- Annual tax amount: C$6,865
- Date on market: 6/12/2026
Price history
Price history is unavailable.
Public tax history
Tax history is unavailable.
Climate risks
Neighborhood: L5R
Nearby schools
GreatSchools rating
No schools nearby
We couldn't find any schools near this home.
- C$559,0002 bd2 ba-- sqft25 Kingsbridge Garden Cir #616, Mississauga, ON L5R4B1For Sale
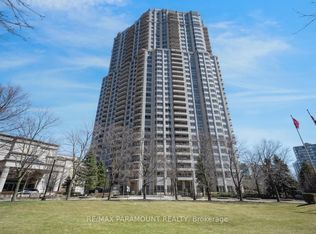
- C$3,1993 bd2 ba-- sqft25 Kingsbridge Garden Cir #1126, Mississauga, ON L5R4B1For Rent
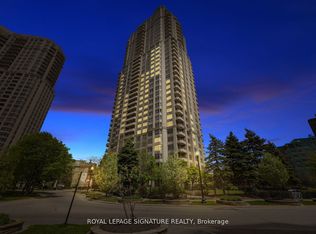
- C$639,0003 bd2 ba-- sqft25 Kingsbridge Garden Cir #224, Mississauga, ON L5R4B1For Sale

- C$699,0003 bd2 ba-- sqft25 Kingsbridge Garden Cir #2120, Mississauga, ON L5R4B1For Sale
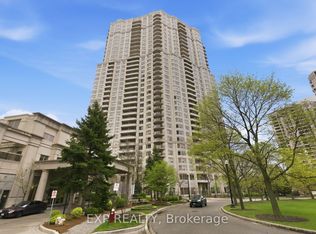
- C$769,9003 bd3 ba-- sqft25 Kingsbridge Garden Cir #1118, Mississauga, ON L5R4B1For Sale
- C$619,9003 bd2 ba-- sqft25 Kingsbridge Garden Cir W #519, Mississauga, ON L5R4B1For Sale
- C$--2 bd2 ba1.3k sqft25 Kingsbridge Garden Cir #1517, Mississauga, ON L5R4B1Off Market
- C$2,3801 bd1 ba-- sqft25 Kingsbridge Garden Cir #2122, Mississauga, ON L5R4B1For Rent
Similar homes
- C$1,450,0003 bd3 ba-- sqft25 Kingsbridge Garden Cir #Tph6, Mississauga, ON L5R 4B1For Sale
 MLS ID #W13649264, RARE REAL ESTATE. TRREB
 - C$699,0003 bd2 ba-- sqft25 Kingsbridge Garden Cir #2120, Mississauga, ON L5R 4B1For SaleMLS ID #W13459762, EXP REALTY. TRREB
- C$639,0003 bd2 ba-- sqft25 Kingsbridge Garden Cir #224, Mississauga, ON L5R 4B1For SaleMLS ID #W13416028, RE/MAX GOLD REALTY INC.. TRREB
- C$1,199,9993 bd2 ba-- sqft58 Rutledge Rd, Mississauga, ON L5M 1H4For Sale
 MLS ID #W13103414, EXP REALTY. TRREB
 - C$950,0003 bd3 ba-- sqft3880 Duke Of York Blvd #2804, Mississauga, ON L5B 4M7For SaleMLS ID #W12694844, PROPERTY.CA INC.. TRREB
- C$1,399,0004 bd2 ba-- sqft1761 Coram Cres, Mississauga, ON L4X 1L2For SaleMLS ID #W13601888, EXP REALTY. TRREB
- C$1,295,0004 bd3 ba-- sqft1331 Saint James Ave, Mississauga, ON L5E 1J3For SaleMLS ID #W12854288, EXP REALTY. TRREB
- C$1,249,0004 bd4 ba-- sqft3173 Malham Gate, Mississauga, ON L5M 6K8For SaleMLS ID #W13410402, EXP REALTY. TRREB
- C$1,185,0005 bd4 ba-- sqft664 Dolby Cres, Milton, ON L9T 5V5For SaleMLS ID #W13669028, EXP REALTY. TRREB
- C$779,0003 bd3 ba-- sqft455 Apache Ct Unit 35, Mississauga, ON L4Z 3W8For SaleMLS ID #W13540590, EXP REALTY. TRREB
- C$1,050,0005 bd4 ba-- sqft7269 Lantern Fly Holw, Mississauga, ON L5W 1K2For SaleMLS ID #W13641810, EXP REALTY. TRREB
- C$1,599,0005 bd4 ba-- sqft6192 Duford Dr, Mississauga, ON L5V 1A5For SaleMLS ID #W13647956, EXP REALTY. TRREB
- C$599,9993 bd2 ba-- sqft400 Mississauga Valley Blvd #38, Mississauga, ON L5A 3N6For SaleMLS ID #W13593584, EXP REALTY. TRREB
- C$1,268,0004 bd3 ba-- sqft679 Ossington Ave, Toronto, ON M6G 3T6For SaleMLS ID #C13671324, EXP REALTY. TRREB
- C$677,9003 bd2 ba-- sqft4675 Metcalfe Ave #1707, Mississauga, ON L5M 4N7For SaleMLS ID #W13643060, EXP REALTY. TRREB
- C$879,5003 bd2 ba-- sqftStonebrook Condominiums, Mississauga, ON L5J 0A3For SaleMLS ID #W13176720, EXP REALTY. TRREB
- C$819,9004 bd2 ba-- sqft1586 Sandgate Cres, Mississauga, ON L5J 2E5For SaleMLS ID #W13656594, EXP REALTY. TRREB
- C$1,149,9004 bd4 ba-- sqft14 Warrington Ct, Brampton, ON L6W 4G7For SaleMLS ID #W13432454, EXIT REALTY HARE (PEEL). TRREB
- C$1,249,0003 bd3 ba-- sqft77 Letchworth Cres, Toronto, ON M3M 1Z1For SaleMLS ID #W13575088, EXP REALTY. TRREB
- C$1,129,0004 bd2 ba-- sqft52 Storer Dr, Toronto, ON M9M 1X5For SaleMLS ID #W13646638, EXP REALTY. TRREB
