2,680 Sqft (249 Sqm) offering 3 bedrooms, 3 bathrooms, 10 ft ceilings throughout and 2 terraces facing South East giving clear, unobstructed views of the Toronto + Square One skylines and Lake Ontario. A functional, yet true trophy property, TPH6 (Terrace Penthouse 6) by Tridel offers many unique, luxury features. Natural gas BBQ connection on terrace, 2 indoor gas fireplaces (1 double sided in living/dining + 1 fireplace in family room). This unit is so large there are 2 entry doorways, a double door grand entrance into the foyer and a second single door access to the family room/kitchen and pantry. Hardwood flooring throughout most of the suite with 8 inch baseboards. Granite countertops, built-in appliances in Kitchen with pantry. Primary bedroom with 2 walk in closets and 6 pc ensuite with bidet. 2 parking spaces, one right by the elevator on P1 and the second can fit 2 cars located on P2. Central vacuum system with the laundry room large enough to serve as a locker. Access from almost every room to the outdoor space with large south facing windows for plenty of natural light. TPH6 is located on the 33rd floor giving it truly open views. The building offers multiple layers of security: controlled garage access, front desk security/concierge, controlled access to elevator lobby + suite floor. A grand lobby greets visitors and residents featuring stone finishes, 2 floor atrium style design with a water fountain centerpiece. This traditional luxury design carries throughout the building and TPH6. Expansive amenities include a bowling alley, gym, indoor pool, hot tub, party room, billiards room, outdoor terrace and more. Surrounding area offers shopping, public transit and easy commuter access across the GTA with close proximity to Pearson Airport.
For sale
C$1,450,000
25 Kingsbridge Garden Cir #Tph6, Mississauga, ON L5R 4B1
3beds
3baths
Apartment
Built in ----
-- sqft lot
$-- Zestimate®
C$--/sqft
C$1,963/mo HOA
What's special
- 5 days |
- 4 |
- 0 |
Zillow last checked:
Listing updated:
Listed by:
RARE REAL ESTATE
Source: TRREB,MLS®#: W13649264 Originating MLS®#: Toronto Regional Real Estate Board
Originating MLS®#: Toronto Regional Real Estate BoardFacts & features
Interior
Bedrooms & bathrooms
- Bedrooms: 3
- Bathrooms: 3
Primary bedroom
- Level: Main
- Dimensions: 3.93 x 6.18
Bedroom 2
- Level: Main
- Dimensions: 4 x 3.35
Bedroom 3
- Level: Main
- Dimensions: 3.23 x 4.35
Breakfast
- Level: Main
- Dimensions: 3.35 x 3.35
Dining room
- Level: Main
- Dimensions: 3.65 x 5.97
Family room
- Level: Main
- Dimensions: 5.36 x 3.93
Foyer
- Level: Main
- Dimensions: 2.43 x 2.43
Kitchen
- Level: Main
- Dimensions: 4.14 x 3.23
Laundry
- Level: Main
- Dimensions: 2.74 x 2.74
Living room
- Level: Main
- Dimensions: 6.7 x 6.4
Heating
- Forced Air, Gas
Cooling
- Central Air
Appliances
- Laundry: Ensuite, In-Suite Laundry, Laundry Room
Features
- Central Vacuum, In-Law Capability, Primary Bedroom - Main Floor
- Basement: None
- Has fireplace: Yes
- Fireplace features: Family Room, Living Room, Natural Gas
Interior area
- Living area range: 2500-2749 null
Video & virtual tour
Property
Parking
- Total spaces: 2
- Parking features: Underground, Garage Door Opener
- Has garage: Yes
Accessibility
- Accessibility features: Elevator, Fire Escape, Multiple Entrances
Features
- Exterior features: Built-In-BBQ, Privacy, Terrace Balcony
- Has view: Yes
- View description: City, Clear, Downtown, Lake, Panoramic, Skyline, Water
- Has water view: Yes
- Water view: Lake,Water
Lot
- Features: Clear View, Cul de Sac/Dead End, Public Transit, School, School Bus Route
Details
- Parcel number: 196610375
Construction
Type & style
- Home type: Apartment
- Property subtype: Apartment
Materials
- Concrete
Details
- Builder name: TRIDEL
Community & HOA
Community
- Security: Concierge/Security, Monitored, Smoke Detector(s), Security Guard, Security Gate
HOA
- Amenities included: BBQs Allowed, Concierge, Gym, Indoor Pool, Party Room/Meeting Room, Visitor Parking
- Services included: Heat Included, Water Included, Hydro Included, CAC Included, Common Elements Included, Building Insurance Included, Parking Included
- HOA fee: C$1,963 monthly
- HOA name: PSCC
Location
- Region: Mississauga
Financial & listing details
- Annual tax amount: C$8,179
- Date on market: 8/7/2026
Price history
Price history is unavailable.
Public tax history
Tax history is unavailable.
Climate risks
Neighborhood: L5R
Nearby schools
GreatSchools rating
No schools nearby
We couldn't find any schools near this home.
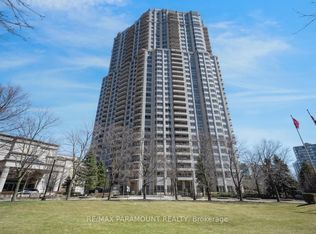
- C$559,0002 bd2 ba-- sqft25 Kingsbridge Garden Cir #616, Mississauga, ON L5R4B1For Sale
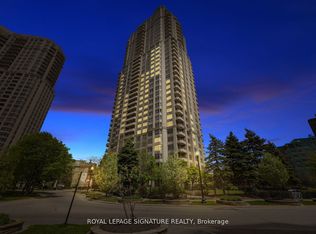
- C$3,1993 bd2 ba-- sqft25 Kingsbridge Garden Cir #1126, Mississauga, ON L5R4B1For Rent
- C$639,0003 bd2 ba-- sqft25 Kingsbridge Garden Cir #224, Mississauga, ON L5R4B1For Sale

- C$699,0003 bd2 ba-- sqft25 Kingsbridge Garden Cir #2120, Mississauga, ON L5R4B1For Sale
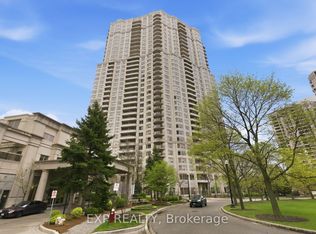
- C$769,9003 bd3 ba-- sqft25 Kingsbridge Garden Cir #1118, Mississauga, ON L5R4B1For Sale
- C$1,199,9003 bd3 ba-- sqft25 Kingsbridge Garden Cir #2709, Mississauga, ON L5R4B1For Sale
- C$619,9003 bd2 ba-- sqft25 Kingsbridge Garden Cir W #519, Mississauga, ON L5R4B1For Sale
- C$--2 bd2 ba1.3k sqft25 Kingsbridge Garden Cir #1517, Mississauga, ON L5R4B1Off Market
- C$2,3801 bd1 ba-- sqft25 Kingsbridge Garden Cir #2122, Mississauga, ON L5R4B1For Rent
Similar homes
- C$1,469,8886 bd5 ba-- sqft4172 Rayfield Ct, Mississauga, ON L4Z 1E7For Sale
 MLS ID #W13275186, ANETA LACHUT, Salesperson. TRREB
 - C$1,595,0005 bd5 ba-- sqft1514 Portsmouth Pl, Mississauga, ON L5M 7W1For Sale
 MLS ID #W13652360, SAM MCDADI REAL ESTATE INC.. TRREB
 - C$1,399,0005 bd4 ba-- sqft1459 Ravensmoor Cres, Mississauga, ON L5M 3L4For Sale
 MLS ID #W13631420, ROYAL LEPAGE REALTY PLUS. TRREB
 - C$1,225,0005 bd4 ba-- sqft301 Kingsbridge Garden Cir, Mississauga, ON L5R 1L2For Sale
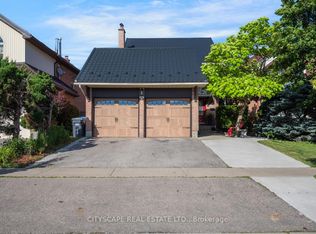 MLS ID #W13451772, CITYSCAPE REAL ESTATE LTD.. TRREB
 - C$849,9002 bd2 ba-- sqft45 Kingsbridge Garden Cir #2105, Mississauga, ON L5R 3K4For SaleMLS ID #W13544120, RIGHT AT HOME REALTY INC.. TRREB
- C$1,299,0006 bd4 ba-- sqft764 Avocado Cres, Mississauga, ON L5W 1H4For SaleMLS ID #W13584932, CITYSCAPE REAL ESTATE LTD.. TRREB
- C$1,375,0005 bd4 ba-- sqft4356 Wakefield Cres, Mississauga, ON L5C 4N2For SaleMLS ID #W13214266, CITYSCAPE REAL ESTATE LTD.. TRREB
- C$1,149,9004 bd4 ba-- sqft4260 Shelby Cres, Mississauga, ON L4W 3N5For SaleMLS ID #W13232704, SAM MCDADI REAL ESTATE INC.. TRREB
- C$1,489,9004 bd4 ba-- sqft96 Thomas St, Mississauga, ON L5M 1Y8For SaleMLS ID #W13142400, ORION PLATINUM REALTY. TRREB
- C$1,149,0006 bd3 ba-- sqft3999 Bishopstoke Ln, Mississauga, ON L4Z 1H9For SaleMLS ID #W13468356, CITYSCAPE REAL ESTATE LTD.. TRREB
- C$1,499,0005 bd4 ba-- sqft5343 Russell View Rd, Mississauga, ON L5M 5V8For SaleMLS ID #W13561438, RE/MAX REAL ESTATE CENTRE INC.. TRREB
- C$1,499,0006 bd4 ba-- sqft3211 Dovetail Mews, Mississauga, ON L5L 5K4For SaleMLS ID #W13615914, ROYAL LEPAGE REALTY CENTRE. TRREB
- C$1,099,9003 bd3 ba-- sqft5554 Linwell Pl, Mississauga, ON L5M 6L7For SaleMLS ID #W13652426, RE/MAX REAL ESTATE CENTRE INC.. TRREB
- C$1,198,0004 bd4 ba-- sqft3598 Fountain Park Ave, Mississauga, ON L5M 7G1For SaleMLS ID #W13643428, KINGSWAY REAL ESTATE. TRREB
- C$1,449,9004 bd4 ba-- sqft67 Elmbrook Cres, Toronto, ON M9C 5C7For SaleMLS ID #W13417434, ROYAL LEPAGE ELITE REALTY. TRREB
- C$959,9004 bd3 ba-- sqft629 Lumberton Cres, Mississauga, ON L4Z 3Z5For SaleMLS ID #W13605006, RE/MAX REAL ESTATE CENTRE INC.. TRREB
- C$1,374,9994 bd4 ba-- sqft32 Xavier Ct, Brampton, ON L6Y 5S1For SaleMLS ID #W12976926, HOMELIFE/MIRACLE REALTY LTD. TRREB
- C$1,349,9006 bd5 ba-- sqft22 Durango Dr, Brampton, ON L6X 2Z2For SaleMLS ID #W13668502, RE/MAX GOLD REALTY INC.. TRREB
- C$1,699,0006 bd4 ba-- sqft4303 Bridlepath Trl, Mississauga, ON L5L 3K3For SaleMLS ID #W13514642, HOMELIFE LANDMARK REALTY INC.. TRREB
- C$1,875,0006 bd5 ba-- sqft3188 Parkerhill Rd, Mississauga, ON L5B 1V8For SaleMLS ID #W13428886, HOMELIFE/MIRACLE REALTY LTD. TRREB
