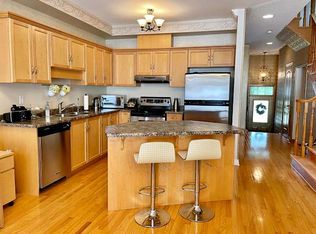
<<< Beautiful LARGE END UNIT, Just Like Semi >>> One of the Largest Model. 1,830 Sq. Ft., 9 ft. Ceiling, Wrapped around with Large Windows. Evenly Layout, Very Functional Layout. Great Floor plan! Lots of Natural Lights. Great Neighborhood >>> Prime Location in Mississauga. Expanded Driveway for Additional 4 Parking Spaces <<< Extra Large Front Porch witjh Double-Door Entry. <<< Large 4 Bedrooms + 3 Baths & Over-Sized Kitchen with Large Breakfast Area Over-Look Front Garden>>> Un-spoiled Full Basement features R/I Bath & Large Storage Room. Good Size Back Yard, <<< Close to all Amenities. Parks, School, Shops, Groceries, Bank, Restaurant, Hwys. <<< FURNACE & AC less than 5 years. Hot Water Tank is Owned >>> Beautiful Sun-Filled Home Must See!
For sale
C$959,900
629 Lumberton Cres, Mississauga, ON L4Z 3Z5
4beds
3baths
Townhouse
Built in ----
2,763 Square Feet Lot
$-- Zestimate®
C$--/sqft
C$-- HOA
What's special
Very functional layoutGreat floor planLots of natural lightsUn-spoiled full basementLarge storage roomBeautiful sun-filled home
- 9 days |
- 19 |
- 0 |
Zillow last checked:
Listing updated:
Listed by:
RE/MAX REAL ESTATE CENTRE INC.
Source: TRREB,MLS®#: W13605006 Originating MLS®#: Toronto Regional Real Estate Board
Originating MLS®#: Toronto Regional Real Estate BoardFacts & features
Interior
Bedrooms & bathrooms
- Bedrooms: 4
- Bathrooms: 3
Primary bedroom
- Level: Second
- Dimensions: 3.38 x 4.38
Bedroom 3
- Level: Second
- Dimensions: 2.8 x 3.53
Breakfast
- Level: Main
- Dimensions: 2.68 x 2.68
Dining room
- Level: Main
- Dimensions: 6.15 x 5.21
Foyer
- Level: Main
- Dimensions: 2.43 x 2.43
Kitchen
- Level: Main
- Dimensions: 3.81 x 2.68
Living room
- Level: Main
- Dimensions: 6.15 x 5.21
Heating
- Forced Air, Gas
Cooling
- Central Air
Appliances
- Included: Water Softener
Features
- Basement: Full
- Has fireplace: No
Interior area
- Living area range: 1500-2000 null
Property
Parking
- Total spaces: 5
- Parking features: Garage
- Has garage: Yes
Features
- Stories: 2
- Pool features: None
Lot
- Size: 2,763 Square Feet
- Features: Park, School
Details
- Parcel number: 132911211
Construction
Type & style
- Home type: Townhouse
- Property subtype: Townhouse
Materials
- Brick
- Foundation: Concrete
- Roof: Shingle
Utilities & green energy
- Sewer: Sewer
Community & HOA
Location
- Region: Mississauga
Financial & listing details
- Annual tax amount: C$6,266
- Date on market: 7/25/2026
RE/MAX REAL ESTATE CENTRE INC.
RE/MAX REAL ESTATE CENTRE INC.
By pressing Contact Agent, you agree that the real estate professional identified above may call/text you about your search, which may involve use of automated means and pre-recorded/artificial voices. You don't need to consent as a condition of buying any property, goods, or services. Message/data rates may apply. You also agree to our Terms of Use. Zillow does not endorse any real estate professionals. We may share information about your recent and future site activity with your agent to help them understand what you're looking for in a home.
Price history
Price history is unavailable.
Public tax history
Tax history is unavailable.
Climate risks
Neighborhood: Hurontario
Nearby schools
GreatSchools rating
No schools nearby
We couldn't find any schools near this home.
- C$895,0003 bd3 ba-- sqft604 Lumberton Cres, Mississauga, ON L4Z3Z6For Sale

- C$--5 bd4 ba2k sqft516 Lumberton Cres, Mississauga, ON L4Z3Z7Off Market
- C$--1 bd1 ba1.2k sqft5389 Wilderness Trl #2, Mississauga, ON L4Z4A8Off Market

- C$--3 bd3 ba2.2k sqft5389 Wilderness Trl #1, Mississauga, ON L4Z4A8Off Market
- C$1,299,0006 bd5 ba-- sqft525 Driftcurrent Dr, Mississauga, ON L4Z3Z2For Sale
- C$1,179,9003 bd3 ba1.7k sqft5184 Red Brush Dr, Mississauga, ON L4Z3Z8For Sale
- C$779,0003 bd3 ba-- sqft455 Apache Ct UNIT 35, Mississauga, ON L4Z3W8For Sale
- C$836,0003 bd4 ba1.3k sqft455 Apache Ct #53, Mississauga, ON L4Z3W8For Sale
Similar homes
- C$899,0003 bd5 ba-- sqft3375 Thomas St #3-4, Mississauga, ON L5M 0P7New Construction
 MLS ID #W13623834, RE/MAX REALTY ENTERPRISES INC.. TRREB
 - C$735,0004 bd3 ba-- sqft5020 Delaware Dr #25, Mississauga, ON L4Z 3C4For Sale
 MLS ID #W13428898, RE/MAX REAL ESTATE CENTRE INC.. TRREB
 - C$999,0005 bd4 ba-- sqft4468 Beacon Ln, Mississauga, ON L5C 4K9For Sale
 MLS ID #W13584892, HOMELIFE NEW WORLD REALTY INC.. TRREB
 - C$835,0004 bd4 ba-- sqft4165 Fieldgate Dr #57, Mississauga, ON L4W 2M9For Sale
 MLS ID #W13454028, HOMELIFE LANDMARK REALTY INC.. TRREB
 - C$1,249,9005 bd4 ba-- sqft5453 Middleport Cres, Mississauga, ON L4Z 3V2For SaleMLS ID #W13563716, Royal LePage Real Estate Associates. TRREB
- C$699,9993 bd2 ba-- sqft2575 Parmeer Dr #2, Mississauga, ON L5C 2Y3For SaleMLS ID #W13629794, SUTTON GROUP KINGS CROSS INC.. TRREB
- C$1,159,0003 bd4 ba-- sqft4844 Owl Cir, Mississauga, ON L4Z 2P7For SaleMLS ID #W13527182, CENTURY 21 PEOPLE`S CHOICE REALTY INC.. TRREB
- C$919,8003 bd3 ba-- sqft3172 Baron Dr, Mississauga, ON L5M 6V6For SaleMLS ID #W13603104, RE/MAX REAL ESTATE CENTRE INC.. TRREB
- C$985,0004 bd4 ba-- sqft1157 Kos Blvd, Mississauga, ON L5J 4L3For SaleMLS ID #W13220438, ROYAL LEPAGE MEADOWTOWNE REALTY. TRREB
- C$925,0004 bd2 ba-- sqft3017 Glace Bay Rd, Mississauga, ON L5N 2J9For SaleMLS ID #W13250116, RE/MAX REAL ESTATE CENTRE INC.. TRREB
- C$1,149,9003 bd3 ba-- sqft5554 Linwell Pl, Mississauga, ON L5M 6L7For SaleMLS ID #W13601510, RE/MAX REAL ESTATE CENTRE INC.. TRREB
- C$789,9995 bd3 ba-- sqft435 Hensall Cir #29, Mississauga, ON L5A 4P1For SaleMLS ID #W13232602, CENTURY 21 PEOPLE`S CHOICE REALTY INC.. TRREB
- C$869,9005 bd3 ba-- sqft2335 Council Ring Rd, Mississauga, ON L5L 1B9For SaleMLS ID #W13583884, HOMELIFE/MIRACLE REALTY LTD. TRREB
- C$998,0004 bd4 ba-- sqft470 Brownridge Dr, Vaughan, ON L4J 5Z9For SaleMLS ID #N13630332, CENTURY 21 KENNECT REALTY. TRREB
- C$749,0003 bd2 ba-- sqft3020 Cedarglen Gate #21, Mississauga, ON L5C 4S7For SaleMLS ID #W13517668, ROYAL LEPAGE SIGNATURE REALTY. TRREB
- C$999,9995 bd4 ba-- sqft5437 Rochelle Way N, Mississauga, ON L5M 6N4For SaleMLS ID #W13546174, RE/MAX HALLMARK REALTY LTD.. TRREB
- C$739,9024 bd3 ba-- sqft40 Langdale Cres, Brampton, ON L6Y 4R7For SaleMLS ID #W13566732, RE/MAX REAL ESTATE CENTRE INC.. TRREB
- C$775,0003 bd3 ba-- sqft5420 Fallingbrook Dr #52, Mississauga, ON L5V 2H6For SaleMLS ID #W13464818, RE/MAX PARADIGM REAL ESTATE. TRREB
- C$1,029,9004 bd3 ba-- sqft1140 Avondale Dr, Oakville, ON L6H 5L3For SaleMLS ID #W13549772, RE/MAX ABOUTOWNE REALTY CORP.. TRREB
- C$839,0003 bd3 ba-- sqft(Undisclosed Address), Mississauga, ON L5N 1X5For SaleMLS ID #W13592118, REMAX YOUR COMMUNITY REALTY. TRREB
