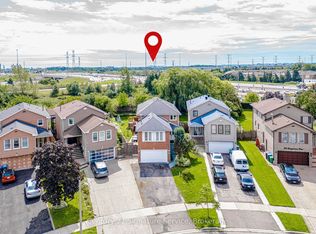
Welcome to a beautifully well maintained detached home offering the perfect blend of family living and investment potential. Featuring 4+1 bedrooms, 4 bathrooms, and a legal walkout basement apartment complete with its own kitchen and bathroom, this property is ideal for multi-generational living or generating valuable rental income.The bright and functional layout is designed for comfortable everyday living. Outside, enjoy a fully interlocked backyard, creating a low-maintenance outdoor retreat perfect for entertaining, relaxing, and family gatherings. The home also offers parking for up to 7 vehicles, providing exceptional convenience for homeowners and guests alike.Nestled on a quiet, family-friendly street, this home is within walking distance to the community centre and golf course. Enjoy easy access to major highways, the future LRT, Square One Shopping Centre, parks, restaurants, and everyday amenities. Located in a highly desirable neighbourhood close to top-rated schools, this property offers outstanding value for families, investors, and commuters.A rare opportunity to own a spacious home with a legal income-generating basement apartment in one of Mississauga's most convenient and sought-after communities.
For sale
C$1,095,000
5453 Middleport Cres, Mississauga, ON L4Z 3V2
5beds
4baths
Single Family Residence
Built in ----
4,386 Square Feet Lot
$-- Zestimate®
C$--/sqft
C$-- HOA
What's special
Bright and functional layoutFully interlocked backyardLow-maintenance outdoor retreatQuiet family-friendly street
- 42 days
- 14
- 0
Zillow last checked:
Listing updated:
Listed by:
Royal LePage Real Estate Associates
Source: TRREB,MLS®#: W13772672 Originating MLS®#: Toronto Regional Real Estate Board
Originating MLS®#: Toronto Regional Real Estate BoardFacts & features
Interior
Bedrooms & bathrooms
- Bedrooms: 5
- Bathrooms: 4
Primary bedroom
- Description: Primary Bedroom
- Level: Second
- Area: 17.77 Square Meters
- Area source: Other
- Dimensions: 4.24 x 4.19
Bedroom 2
- Description: Bedroom 2
- Level: Second
- Area: 8.21 Square Meters
- Area source: Other
- Dimensions: 3.02 x 2.72
Bedroom 3
- Description: Bedroom 3
- Level: Second
- Area: 12.98 Square Meters
- Area source: Other
- Dimensions: 3.84 x 3.38
Bedroom 4
- Description: Bedroom 4
- Level: Second
- Area: 9.11 Square Meters
- Area source: Other
- Dimensions: 3.35 x 2.72
Bedroom 5
- Description: Bedroom 5
- Level: Basement
- Area: 0 Square Meters
- Area source: Other
- Dimensions: 3.58 x
Breakfast
- Description: Breakfast
- Level: Main
- Area: 14.79 Square Meters
- Area source: Other
- Dimensions: 4.19 x 3.53
Dining room
- Description: Dining Room
- Level: Main
- Area: 12.3 Square Meters
- Area source: Other
- Dimensions: 4.14 x 2.97
Kitchen
- Description: Recreation
- Level: Basement
- Area: 69.89 Square Meters
- Area source: Other
- Dimensions: 10.59 x 6.60
Kitchen
- Description: Kitchen
- Level: Main
- Area: 10.12 Square Meters
- Area source: Other
- Dimensions: 3.35 x 3.02
Living room
- Description: Living Room
- Level: Main
- Area: 13.93 Square Meters
- Area source: Other
- Dimensions: 4.22 x 3.30
Heating
- Forced Air, Gas
Cooling
- Central Air
Features
- Central Vacuum
- Flooring: Carpet Free
- Basement: Apartment,Finished with Walk-Out,Separate Entrance
- Has fireplace: Yes
Interior area
- Living area range: 1500-2000 null
Video & virtual tour
Property
Parking
- Total spaces: 6
- Parking features: Front Yard Parking, Garage Door Opener
- Has attached garage: Yes
Features
- Stories: 2
- Pool features: None
- Waterfront features: None
Lot
- Size: 4,386 Square Feet
- Features: Arts Centre, Cul de Sac/Dead End, Golf, Hospital, Place Of Worship, School
Details
- Additional structures: Garden Shed
- Parcel number: 132880209
Construction
Type & style
- Home type: SingleFamily
- Property subtype: Single Family Residence
Materials
- Brick
- Foundation: Concrete
- Roof: Asphalt Shingle
Utilities & green energy
- Sewer: Sewer
Community & HOA
Location
- Region: Mississauga
Financial & listing details
- Annual tax amount: C$7,299
- Date on market: 9/11/2026
Price history
Price history is unavailable.
Public tax history
Tax history is unavailable.
Climate risks
Neighborhood: Hurontario
Nearby schools
GreatSchools rating
No schools nearby
We couldn't find any schools near this home.
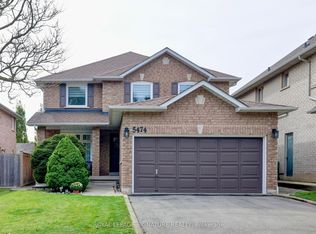
- C$1,200,0004 bd3 ba-- sqft5474 Middleport Cres, Mississauga, ON L4Z3V2For Sale
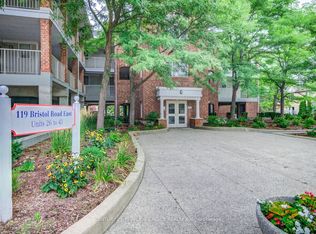
- C$359,9001 bd1 ba-- sqft119 Bristol Rd E #42, Mississauga, ON L4Z3P7For Sale
- C$599,0003 bd2 ba-- sqft115 Bristol Rd E UNIT 24, Mississauga, ON L4Z3P7For Sale

- C$2,6003 bd1 ba-- sqft111 Bristol Rd E #109, Mississauga, ON L4Z3P6For Rent
Similar homes
- C$1,099,0004 bd4 ba-- sqft796 Buckingham Ct, Mississauga, ON L5C 4M3For Sale
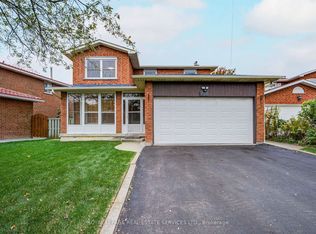 MLS ID #W14090024, ROYAL LEPAGE REAL ESTATE SERVICES LTD.. TRREB
 - C$1,099,8883 bd4 ba-- sqft4844 Owl Cir, Mississauga, ON L4Z 2P7For Sale
 MLS ID #W13806578, CENTURY 21 PEOPLE`S CHOICE REALTY INC.. TRREB
 - C$1,099,0005 bd4 ba-- sqft22 Merganser Cres, Brampton, ON L6W 4E8For Sale
 MLS ID #W13781498, BETTER HOMES AND GARDENS REAL ESTATE SIGNATURE SERVICE. TRREB
 - C$980,0004 bd3 ba-- sqft3726 Holden Cres, Mississauga, ON L5A 2V8For Sale
 MLS ID #W13716472, RE/MAX ESCARPMENT REALTY INC.. TRREB
