Gorgeous detached with double car garage located on large private lot in desirable Erin Mills!! This home features 3 bedrooms, 3+1 baths & partially finished basement ready for your final touches! The main level with hardwood floor throughout has Living/Dining Room, Kitchen & cozy Family Room with woodburning fireplace & walk out to oversized backyard. The modern Kitchen comes complete with good quality appliances& pot lights. Convenient main floor laundry/mud room with direct access to double car garage. A 2 pc powder room completes the main floor. The upper level features 3 generous sized bedrooms, with the primary Bedroom offering a walk-in closet & luxurious 5-piece ensuite with double sink. All 4 bathrooms have been recently renovated. The partially finished lower level includes a recently added 3pc bath & is framed ready for your personal choices. The double car garage & private double drive offers parking for 4 cars.Minutes to Shopping Malls, Costco, Restaurants, Schools, Parks/Playground, Community Centre, Public Transit. Easy access to QEW & 403.
For sale
C$1,178,800
3668 Colonial Dr, Mississauga, ON L5L 4N7
3beds
4baths
Single Family Residence
Built in ----
6,482 Square Feet Lot
$-- Zestimate®
C$--/sqft
C$-- HOA
What's special
Double car garageLarge private lotPot lights
- 12 hours
- 9
- 0
Zillow last checked:
Listing updated:
Listed by:
RE/MAX ABOUTOWNE REALTY CORP.
Source: TRREB,MLS®#: W13873418 Originating MLS®#: Toronto Regional Real Estate Board
Originating MLS®#: Toronto Regional Real Estate BoardFacts & features
Interior
Bedrooms & bathrooms
- Bedrooms: 3
- Bathrooms: 4
Primary bedroom
- Level: Second
- Dimensions: 5.49 x 5.39
Bedroom 2
- Level: Second
- Dimensions: 4.65 x 2.41
Bedroom 3
- Level: Second
- Dimensions: 3.23 x 3.02
Bathroom
- Level: Main
- Dimensions: 1.5 x 1.25
Bathroom
- Level: Basement
- Dimensions: 2.16 x 2.16
Bathroom
- Level: Second
- Dimensions: 2.5 x 1.73
Bathroom
- Level: Second
- Dimensions: 2.16 x 1.86
Other
- Dimensions: 2.16 x 1.86
Other
- Dimensions: 2.21 x 2.16
Dining room
- Level: Main
- Dimensions: 3.18 x 2.74
Family room
- Level: Main
- Dimensions: 4.65 x 2.82
Kitchen
- Level: Main
- Dimensions: 3.38 x 3.05
Living room
- Level: Main
- Dimensions: 4.17 x 3.08
Mud room
- Level: Main
- Dimensions: 2.82 x 2.57
Heating
- Forced Air, Wood
Cooling
- Central Air
Appliances
- Included: Water Heater Owned
Features
- Basement: Partially Finished
- Has fireplace: Yes
- Fireplace features: Wood Burning
Interior area
- Living area range: 1500-2000 null
Video & virtual tour
Property
Parking
- Total spaces: 4
- Parking features: Inside Entrance, Private Double, Garage Door Opener
- Has garage: Yes
Features
- Stories: 2
- Pool features: None
Lot
- Size: 6,482 Square Feet
Details
- Parcel number: 134120179
Construction
Type & style
- Home type: SingleFamily
- Property subtype: Single Family Residence
Materials
- Brick
- Foundation: Concrete
- Roof: Asphalt Shingle
Utilities & green energy
- Sewer: Sewer
Community & HOA
Location
- Region: Mississauga
Financial & listing details
- Tax assessed value: C$621,000
- Annual tax amount: C$6,755
- Date on market: 10/7/2026
Price history
Price history is unavailable.
Public tax history
Tax history is unavailable.
Climate risks
Neighborhood: Erin Mills
Nearby schools
GreatSchools rating
No schools nearby
We couldn't find any schools near this home.

Similar homes
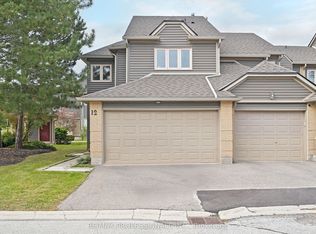
- C$1,149,0003 bd2 ba1.3k sqft2482 Windjammer Rd E, Mississauga, ON L5L 1H8For Sale
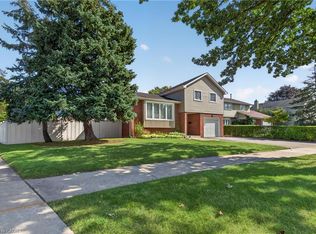 MLS ID #40869605, Elaine Timmins, Salesperson, RE/MAX REALTY ENTERPRISES INC. ITSO
 - C$1,099,9005 bd2 ba-- sqft3205 Martins Pine Ct, Mississauga, ON L5L 1G2For Sale
 MLS ID #W13870502, REMAX YOUR COMMUNITY REALTY. TRREB
 - C$1,198,8004 bd3 ba-- sqft3364 Ingram Rd, Mississauga, ON L5L 4N4For Sale
 MLS ID #W13587400, ROYAL LEPAGE REAL ESTATE SERVICES LTD.. TRREB
 - C$1,199,0004 bd3 ba-- sqft4804 Glasshill Grv, Mississauga, ON L5M 7P3For Sale
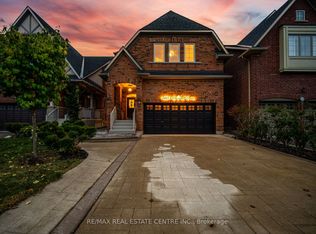 MLS ID #W13853574, RE/MAX REAL ESTATE CENTRE INC.. TRREB
