Welcome to this upgraded and well-maintained detached home in desirable Erin Mills, set on a premium lot with no sidewalk. Featuring roof (2025), hot water tank (2025), upgraded 200-amp electrical service, pot lights throughout, and recent upgrades overall, this move-in ready home offers comfort and practicality for family living. Bright open-concept kitchen with walk-out to backyard, spacious bedrooms, and a brand new renovated basement providing valuable additional living space. Major updates include drainage improvements completed approx. 2 years ago, humidifier system, and renovations in 2019/2020. Double garage and excellent curb appeal. Ideally located near top-rated schools, parks, shopping, public transit, GO Transit, major highways including Highway 403 and Highway 407, and just minutes to Erin Mills Town Centre and Credit Valley Hospital-an excellent opportunity to own in one of Erin Mills' most sought-after neighbourhoods.
For sale
C$1,399,000
3945 Renfrew Cres, Mississauga, ON L5L 4J6
4beds
4baths
Single Family Residence
Built in ----
4,859 Square Feet Lot
$-- Zestimate®
C$--/sqft
C$-- HOA
What's special
Pot lights throughoutBright open-concept kitchenWalk-out to backyardSpacious bedroomsDouble garageExcellent curb appeal
- 89 days |
- 8 |
- 0 |
Zillow last checked:
Listing updated:
Listed by:
SUPERSTARS REALTY LTD.
Source: TRREB,MLS®#: W13041864 Originating MLS®#: Toronto Regional Real Estate Board
Originating MLS®#: Toronto Regional Real Estate BoardFacts & features
Interior
Bedrooms & bathrooms
- Bedrooms: 4
- Bathrooms: 4
Heating
- Forced Air, Gas
Cooling
- Central Air
Features
- None
- Basement: Finished
- Has fireplace: Yes
Interior area
- Living area range: 2000-2500 null
Property
Parking
- Total spaces: 6
- Parking features: Private
- Has attached garage: Yes
Features
- Stories: 2
- Pool features: None
Lot
- Size: 4,859 Square Feet
- Features: Park, Public Transit, School
Construction
Type & style
- Home type: SingleFamily
- Property subtype: Single Family Residence
Materials
- Brick
- Foundation: Unknown
- Roof: Asphalt Shingle
Utilities & green energy
- Sewer: Sewer
Community & HOA
Location
- Region: Mississauga
Financial & listing details
- Annual tax amount: C$7,309
- Date on market: 4/24/2026
SUPERSTARS REALTY LTD.
SUPERSTARS REALTY LTD.
By pressing Contact Agent, you agree that the real estate professional identified above may call/text you about your search, which may involve use of automated means and pre-recorded/artificial voices. You don't need to consent as a condition of buying any property, goods, or services. Message/data rates may apply. You also agree to our Terms of Use. Zillow does not endorse any real estate professionals. We may share information about your recent and future site activity with your agent to help them understand what you're looking for in a home.
Price history
Price history is unavailable.
Public tax history
Tax history is unavailable.
Climate risks
Neighborhood: Erin Mills
Nearby schools
GreatSchools rating
No schools nearby
We couldn't find any schools near this home.
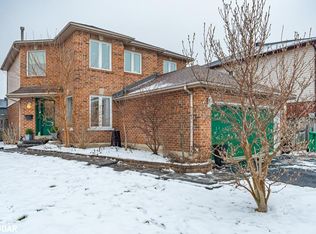
- C$1,275,0005 bd4 ba2k sqft3934 Renfrew Cres, Mississauga, ON L5L4J5Sold
- C$2,3994 bd1 ba-- sqft4044 Colonial Dr #BASEMENT, Mississauga, ON L5L4K2For Rent

- C$8001 bd1 ba-- sqft4072 Colonial Dr, Mississauga, ON L5L4K1For Rent

- C$1,199,0004 bd3 ba-- sqft4024 Rushton Cres, Mississauga, ON L5L4H7For Sale

- C$2,0001 bd1 ba-- sqft3561 Bertrand Rd, Mississauga, ON L5L4G8For Rent
- C$--2 bd2 ba900 sqft3471 Drummond Rd #2, Mississauga, ON L5L4H6Off Market
- C$2,2002 bd1 ba-- sqft4024 Melfort Cres #BASEMENT, Mississauga, ON L5L4K8For Rent
- C$1,099,8004 bd3 ba-- sqft3364 Ingram Rd, Mississauga, ON L5L4N4For Sale
Similar homes
- C$1,199,0003 bd3 ba-- sqft3390 Chartrand Cres, Mississauga, ON L5L 4C4For Sale
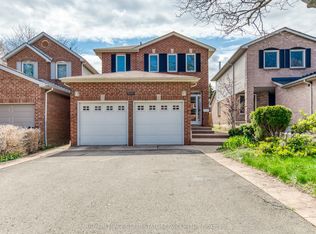 MLS ID #W13536810, ROYAL LEPAGE REAL ESTATE SERVICES LTD.. TRREB
 - C$1,060,0003 bd4 ba-- sqft3377 Hargrove Rd, Mississauga, ON L5L 4E6For Sale
 MLS ID #W13554420, RE/MAX IMPERIAL REALTY INC.. TRREB
 - C$1,499,0006 bd5 ba-- sqft2147 5th Line W, Mississauga, ON L5K 2K3For Sale
 MLS ID #W13509904, NEWGEN REALTY EXPERTS. TRREB
 - C$1,419,0004 bd3 ba-- sqft215 Roxton Rd, Oakville, ON L6H 6M9For Sale
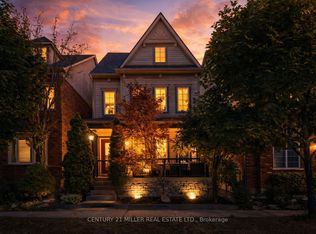 MLS ID #W13538200, CENTURY 21 MILLER REAL ESTATE LTD.. TRREB
 - C$1,198,0003 bd4 ba-- sqft5522 Holbrook Rd, Mississauga, ON L5M 5G4For SaleMLS ID #W13571438, CENTURY 21 PERCY FULTON LTD.. TRREB
- C$1,449,9006 bd5 ba-- sqft6101 Edenwood Dr, Mississauga, ON L5N 2Y6For SaleMLS ID #W13430620, RE/MAX REALTY SPECIALISTS INC.. TRREB
- C$1,538,0005 bd3 ba-- sqft5 Hopedale Ct, Mississauga, ON L5M 2G1For SaleMLS ID #W13492068, HOMELIFE NEW WORLD REALTY INC.. TRREB
- C$1,499,0005 bd4 ba-- sqft6031 Edenwood Dr, Mississauga, ON L5N 2Y6For SaleMLS ID #W13439792, RE/MAX PROFESSIONALS INC.. TRREB
- C$1,369,9005 bd4 ba-- sqft5612 Shillington Dr, Mississauga, ON L5R 3N4For SaleMLS ID #W13420574, RE/MAX REALTY SPECIALISTS INC.. TRREB
- C$1,289,0004 bd4 ba-- sqft3826 Forest Bluff Cres, Mississauga, ON L5N 7T8For SaleMLS ID #W13455546, RE/MAX REAL ESTATE CENTRE INC.. TRREB
- C$1,334,6004 bd4 ba-- sqft298 Fredericksburg Ct, Mississauga, ON L4Z 2T2For SaleMLS ID #W13497392, SUTTON GROUP ELITE REALTY INC.. TRREB
- C$1,759,0006 bd5 ba-- sqft3435 Artesian Dr, Mississauga, ON L5M 7K3For SaleMLS ID #W13472364, GLOBAL BRICKS EXECUTIVE HOMES REALTY. TRREB
- C$1,198,9994 bd4 ba-- sqft7267 Windbreak Ct, Mississauga, ON L5N 6K6For SaleMLS ID #W13531950, REALTY ONE GROUP FLAGSHIP. TRREB
- C$1,249,9005 bd4 ba-- sqft5453 Middleport Cres, Mississauga, ON L4Z 3V2For SaleMLS ID #W13563716, Royal LePage Real Estate Associates. TRREB
- C$1,349,0005 bd3 ba-- sqft29 Roslo Ct, Oakville, ON L6H 4S1For SaleMLS ID #W13448950, BAY STREET GROUP INC.. TRREB
- C$1,499,9994 bd4 ba-- sqft1071 Westmount Ave, Mississauga, ON L5E 1X5For SaleMLS ID #W13502462, Royal LePage Real Estate Associates. TRREB
- C$1,400,0004 bd4 ba-- sqft342 Laundon Ter, Milton, ON L9T 7N9For SaleMLS ID #W13139778, HOMELIFE/FUTURE REALTY INC.. TRREB
- C$1,299,0004 bd4 ba-- sqft2296 Owlridge Dr, Oakville, ON L6M 3V4For SaleMLS ID #W13241604, CENTURY 21 PEOPLE`S CHOICE REALTY INC.. TRREB
- C$1,299,0005 bd3 ba-- sqft563 Taplow Cres, Oakville, ON L6L 4V9For SaleMLS ID #W13139660, HOMELIFE/MIRACLE REALTY LTD. TRREB
- C$1,628,8885 bd3 ba-- sqft339 Parklane Rd, Oakville, ON L6H 4J4For SaleMLS ID #W13536574, RE/MAX REAL ESTATE CENTRE INC.. TRREB
