Welcome to This Beautifully Updated 4-Bedroom Family Home Situated on a Premium Lot Backing Onto Peaceful Woodlands in the Heart of Erin Mills. The Bright and Spacious Main Floor Features Separate Living, Dining and Family Rooms, an Eat-In Kitchen and a Walkout to the Private Backyard. The Upper Level Offers Four Generous Bedrooms, Including a Primary Bedroom with Ensuite. The Finished Basement with a Separate Entrance Provides Excellent Additional Living Space for an Extended Family. Major 2026 Upgrades Include New Roof Shingles, Newly Paved Driveway, New Flooring and New Kitchen Appliances. Freshly Painted and Move-In Ready. Conveniently Located Close to Excellent Schools, Parks, Shopping, Public Transit, Highways and All Amenities. A Wonderful Opportunity to Own a Spacious Home in a Highly Desirable Neighborhoods !
For sale
C$1,449,000
3573 Colonial Dr, Mississauga, ON L5L 5M2
6beds
7baths
Single Family Residence
Built in ----
6,831 Square Feet Lot
$-- Zestimate®
C$--/sqft
C$-- HOA
What's special
Eat-in kitchenFour generous bedroomsPrimary bedroom with ensuite
- 50 days
- 20
- 0
Zillow last checked:
Listing updated:
Listed by:
TAIHOME REALTY INC.
Source: TRREB,MLS®#: W13685656 Originating MLS®#: Toronto Regional Real Estate Board
Originating MLS®#: Toronto Regional Real Estate BoardFacts & features
Interior
Bedrooms & bathrooms
- Bedrooms: 6
- Bathrooms: 7
Primary bedroom
- Level: Second
- Dimensions: 6.04 x 3.68
Bedroom 3
- Level: Second
- Dimensions: 3.29 x 4.91
Bedroom 4
- Level: Second
- Dimensions: 3.48 x 4.39
Bedroom 5
- Level: Lower
- Dimensions: 3.52 x 4.47
Other
- Level: Second
- Dimensions: 4.22 x 3.48
Breakfast
- Level: Main
- Dimensions: 3.32 x 3.09
Dining room
- Level: Main
- Dimensions: 3.68 x 4.67
Family room
- Level: Main
- Dimensions: 3.47 x 6.33
Kitchen
- Level: Main
- Dimensions: 4.9 x 3.94
Kitchen
- Level: Lower
- Dimensions: 3.05 x 3.34
Living room
- Level: Main
- Dimensions: 4.92 x 3.52
Recreation
- Level: Lower
- Dimensions: 4.79 x 2.82
Heating
- Forced Air, Gas
Cooling
- Central Air
Features
- Central Vacuum
- Basement: Finished,Separate Entrance
- Has fireplace: Yes
- Fireplace features: Natural Gas
Interior area
- Living area range: 2500-3000 null
Property
Parking
- Total spaces: 6
- Parking features: Private
- Has garage: Yes
Features
- Stories: 2
- Pool features: None
Lot
- Size: 6,831 Square Feet
Details
- Parcel number: 134100010
Construction
Type & style
- Home type: SingleFamily
- Property subtype: Single Family Residence
Materials
- Brick
- Foundation: Concrete, Unknown
- Roof: Asphalt Shingle
Utilities & green energy
- Sewer: Sewer
Community & HOA
Location
- Region: Mississauga
Financial & listing details
- Annual tax amount: C$8,943
- Date on market: 8/18/2026
Price history
Price history is unavailable.
Public tax history
Tax history is unavailable.
Climate risks
Neighborhood: Erin Mills
Nearby schools
GreatSchools rating
No schools nearby
We couldn't find any schools near this home.

Similar homes
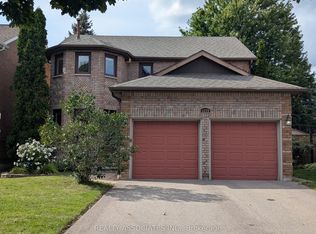
- C$1,388,0005 bd3 ba-- sqft3279 Charlebrook Ct, Mississauga, ON L5L 5B4For Sale
 MLS ID #W13709004, REALTY ASSOCIATES INC.. TRREB
 - C$1,178,8003 bd4 ba-- sqft3668 Colonial Dr, Mississauga, ON L5L 4N7For Sale
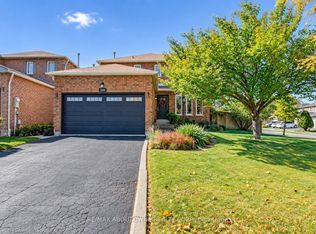 MLS ID #W13873418, RE/MAX ABOUTOWNE REALTY CORP.. TRREB
 - C$1,350,0006 bd4 ba-- sqft3603 Kelso Cres, Mississauga, ON L5L 4R9For Sale
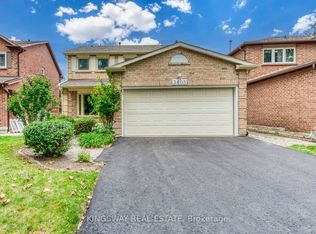 MLS ID #W13793190, KINGSWAY REAL ESTATE. TRREB
 - C$1,349,5006 bd4 ba-- sqft3211 Dovetail Mews, Mississauga, ON L5L 5K4For Sale
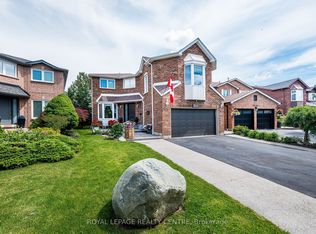 MLS ID #W13795550, ROYAL LEPAGE REALTY CENTRE. TRREB
